
Hannaford Cove Residence
Completed in 2008
Our first renovation of this home in the coastal community of Cape Elizabeth was nearly a decade ago. The original structure was in poor condition—walls were out of plumb and the building was not square. As with most existing homes, the more we dug in, the more we found to shore up. Our second, more recent renovation was for a different set of clients—an active, young family who wanted open family living that maximized views and allowed ready access to outdoor spaces.
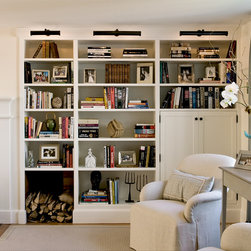
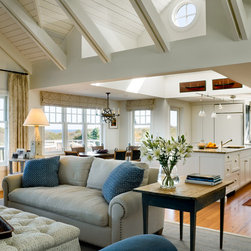
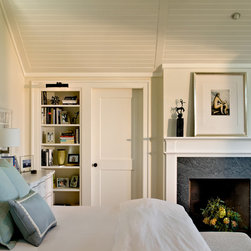
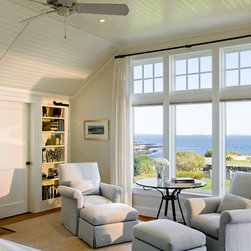
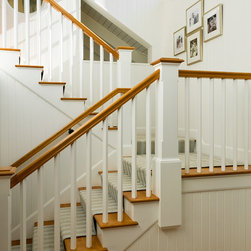
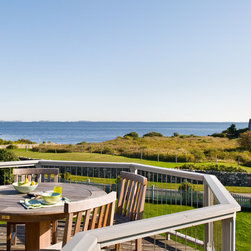
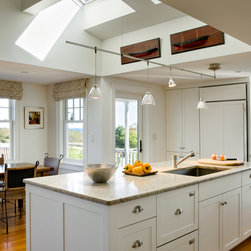
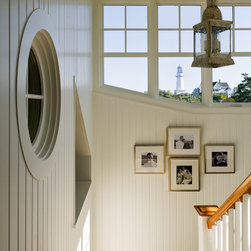
Our design was almost a complete makeover of the original renovation. In addition to opening the house up, our program included a separate writing studio and office; a first-floor master suite for lifetime living; lower-level garden access; an open-plan kitchen, dining, and living area with views to the ocean; formal dining and living rooms; and a generous main entry with mudroom, powder room, and small study. A new stairway leads to a second floor with lighthouse views and kids’ bedrooms with a shared bath. A lower walkout level features a game room and play space.
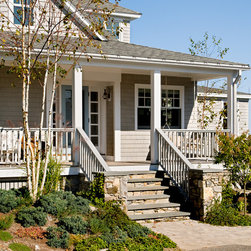
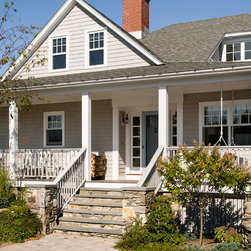
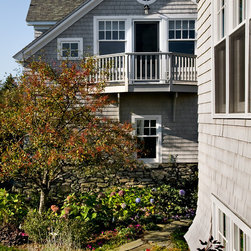
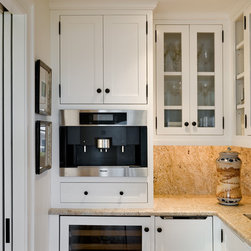
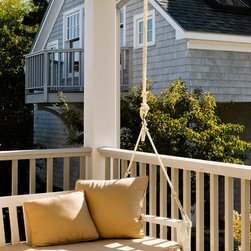
We selected materials including traditional Eastern white cedar shingles, laminated asphalt shingle roofing, high-performance metal clad wood windows, custom wood cabinets, red birch wood flooring, stone countertops, and wood boarded walls and architectural millwork. A solar hot water heater and high-efficiency propane boiler contribute to the home’s energy efficiency.
Our first renovation of this home in the coastal community of Cape Elizabeth was nearly a decade ago. The original structure was in poor condition—walls were out of plumb and the building was not square. As with most existing homes, the more we dug in, the more we found to shore up. Our second, more recent renovation was for a different set of clients—an active, young family who wanted open family living that maximized views and allowed ready access to outdoor spaces.
Our design was almost a complete makeover of the original renovation. In addition to opening the house up, our program included a separate writing studio and office; a first-floor master suite for lifetime living; lower-level garden access; an open-plan kitchen, dining, and living area with views to the ocean; formal dining and living rooms; and a generous main entry with mudroom, powder room, and small study. A new stairway leads to a second floor with lighthouse views and kids’ bedrooms with a shared bath. A lower walkout level features a game room and play space.
We selected materials including traditional Eastern white cedar shingles, laminated asphalt shingle roofing, high-performance metal clad wood windows, custom wood cabinets, red birch wood flooring, stone countertops, and wood boarded walls and architectural millwork. A solar hot water heater and high-efficiency propane boiler contribute to the home’s energy efficiency.
Country: United States
Zip Code: 04107