

Camp Oligawi
Oligawi - An Abenaki word meaning “peaceful rest.” When the Client contacted the Architect, that is exactly what she wanted to create, a quiet retreat for the entire family, a jewel of a home where they would be able to “rest” and gather for generations to come. What she found as the project progressed was a great pleasure in the creative energy produced between herself and the Architect, and that central to the creation of her “peaceful rest” was an immense amount of energy and playfulness in the design and finishes.
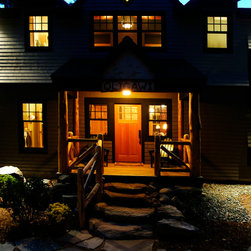
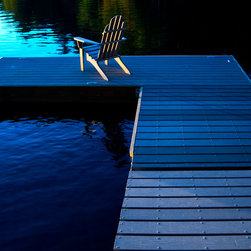
The 4,000 SF home faces a quiet lake and a forested mountain range. The exterior is clad in cedar clapboards with a stone wainscoting on the lower level. A terrace opens out from the lower level and houses a custom-built stone fire pit. White Cedar columns support the front sitting porch where a twig sign declares the name of the house. Smooth granite steps lead to a flagstone entry path. The landscaping is subtle with the use of indigenous plants and a “welcoming in” of the surrounding hardwood forest. The interior features slate and Russian Larch floors, Birch Bark and Chilean Pine ceilings, and exposed White Cedar columns. The Great Room fireplace was crafted by a local stonemason using New Hampshire fieldstone with a White Cedar log mantle.
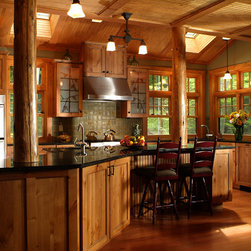
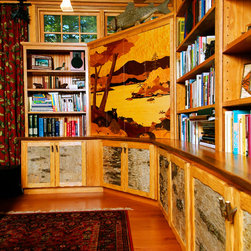
At the outset, the Client was drawn to the “rustic” look of nearby cabins. As she and the Architect began to play with this theme, they realized the possibilities inherent in pulling it through to the last detail. Ideas were generated for unique finishes, signage, furniture and art. Local craftsmen were then employed to bring these ideas to completion. Stunning examples of this collaboration between Architect, Client and Craftsman abound. In the Great Room a panel of wood marquetry is built in to the birch bark fronted cabinets and bookshelves. At first glance, the panel is an almost abstract collection different wood types. Upon closer inspection, the piece is seen to be a representation of the lake and many indigenous animals are cleverly worked into the design. In the Kitchen White Cedar columns and granite countertops add to the ambience created by the Architect/Client-designed, etched glass cabinets and handmade tiles depicting animals found in the bordering woods. The stair railing pattern of pinecone and tree were sketched by the Architect and executed by a local carpenter. Every detail down to cabinet and drawer pulls, lighting and bathroom fixtures was poured over by the Client and Architect with the question, “What are the possibilities inherent in this detail?”
The end result is a home where the story is in the details, every detail has a story, and the “peace” that the Client originally envisioned has been achieved through the pleasure found in the task of creating this wonderful jewel of a family retreat.
The 4,000 SF home faces a quiet lake and a forested mountain range. The exterior is clad in cedar clapboards with a stone wainscoting on the lower level. A terrace opens out from the lower level and houses a custom-built stone fire pit. White Cedar columns support the front sitting porch where a twig sign declares the name of the house. Smooth granite steps lead to a flagstone entry path. The landscaping is subtle with the use of indigenous plants and a “welcoming in” of the surrounding hardwood forest. The interior features slate and Russian Larch floors, Birch Bark and Chilean Pine ceilings, and exposed White Cedar columns. The Great Room fireplace was crafted by a local stonemason using New Hampshire fieldstone with a White Cedar log mantle.
At the outset, the Client was drawn to the “rustic” look of nearby cabins. As she and the Architect began to play with this theme, they realized the possibilities inherent in pulling it through to the last detail. Ideas were generated for unique finishes, signage, furniture and art. Local craftsmen were then employed to bring these ideas to completion. Stunning examples of this collaboration between Architect, Client and Craftsman abound. In the Great Room a panel of wood marquetry is built in to the birch bark fronted cabinets and bookshelves. At first glance, the panel is an almost abstract collection different wood types. Upon closer inspection, the piece is seen to be a representation of the lake and many indigenous animals are cleverly worked into the design. In the Kitchen White Cedar columns and granite countertops add to the ambience created by the Architect/Client-designed, etched glass cabinets and handmade tiles depicting animals found in the bordering woods. The stair railing pattern of pinecone and tree were sketched by the Architect and executed by a local carpenter. Every detail down to cabinet and drawer pulls, lighting and bathroom fixtures was poured over by the Client and Architect with the question, “What are the possibilities inherent in this detail?”
The end result is a home where the story is in the details, every detail has a story, and the “peace” that the Client originally envisioned has been achieved through the pleasure found in the task of creating this wonderful jewel of a family retreat.