

Meadow Home
Two years before work on this home even began, the Client was involved in the preparation of this most unusual site. The Client originally purchased a total of 55 acres. Fourteen of those acres the Client chose to donate to a local land trust as they were adjacent to a small natural area. The remaining acreage contained an 8 acre abandoned sand and gravel pit, many stumps and slash from recent logging, and wetland with red oak, pine, hemlock, poplar and cherry; a dozen very large high bush cranberry; and other plants critical for wildlife.
Priority one was to return this former meadow to its natural state and the Client lost no time in beginning work with a forester to select appropriate topsoil and indigenous grasses and plants. In addition, the forester helped to site berry bushes for wildlife and establish low impact hiking and cross country ski trails. With site reclamation well underway, the Client and Architect turned to the house design. Again, a concern and respect for the environment was central to the Client’s planning, and from the outset both Architect and Client worked to achieve a Energy Star Certification. The certification is part of an Environmental Protection Agency program to help business and homeowners save the environment and reduce energy use.
The 3,850 SF home is sited on the edge of the meadow along the tree line taking full advantage of stunning views to the west and maximizing sun exposure. The house is clad in stained White Cedar shingles with a field stone base which is integrated with the rock walls and patios constructed by a local stonemason. The pergola and trellises provide shade and connection with the gardens, stone paths and walls. Together these elements frame the house in this meadow setting.
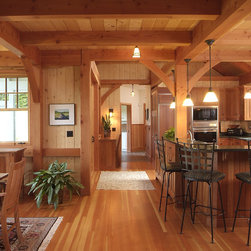
The Douglas Fir post and beam home is carefully crafted with great attention given to construction details and finish work. The many Cherry and Douglas Fir built-ins and cabinets are simple and unobtrusive. The pine-paneled ceilings and walls and Douglas Fir floors run smoothly one into another. The spare design and consistency of materials used allows the eye to travel easily over the interior and come to rest at the wide intervals of glass that frame the true focus of the home. Indeed, the Owner and Architect worked diligently to keep the design and finishes simple so that the focus, the key feature of the home, is not so much something found within, but rather the celebration of the meadow and hills that lie beyond the walls. The Clients report having observed various songbirds, bear, fox, coyotes, turkeys, grouse, hawks, and deer in their reclaimed meadow.
Priority one was to return this former meadow to its natural state and the Client lost no time in beginning work with a forester to select appropriate topsoil and indigenous grasses and plants. In addition, the forester helped to site berry bushes for wildlife and establish low impact hiking and cross country ski trails. With site reclamation well underway, the Client and Architect turned to the house design. Again, a concern and respect for the environment was central to the Client’s planning, and from the outset both Architect and Client worked to achieve a Energy Star Certification. The certification is part of an Environmental Protection Agency program to help business and homeowners save the environment and reduce energy use.
The 3,850 SF home is sited on the edge of the meadow along the tree line taking full advantage of stunning views to the west and maximizing sun exposure. The house is clad in stained White Cedar shingles with a field stone base which is integrated with the rock walls and patios constructed by a local stonemason. The pergola and trellises provide shade and connection with the gardens, stone paths and walls. Together these elements frame the house in this meadow setting.
The Douglas Fir post and beam home is carefully crafted with great attention given to construction details and finish work. The many Cherry and Douglas Fir built-ins and cabinets are simple and unobtrusive. The pine-paneled ceilings and walls and Douglas Fir floors run smoothly one into another. The spare design and consistency of materials used allows the eye to travel easily over the interior and come to rest at the wide intervals of glass that frame the true focus of the home. Indeed, the Owner and Architect worked diligently to keep the design and finishes simple so that the focus, the key feature of the home, is not so much something found within, but rather the celebration of the meadow and hills that lie beyond the walls. The Clients report having observed various songbirds, bear, fox, coyotes, turkeys, grouse, hawks, and deer in their reclaimed meadow.