

Ski Area Home
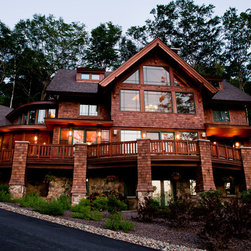
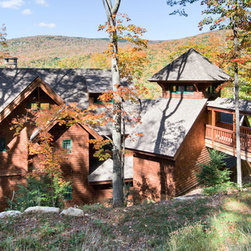
The post and beam home “sits into” the hillside on the steep site with a large curve of porch and windows maximizing the view. An access stair and covered bridge at the loft level allow the family direct access to the ski trails.
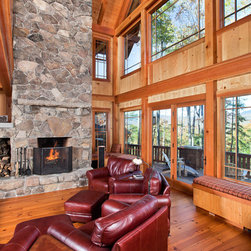
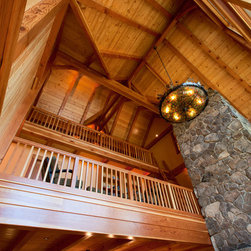
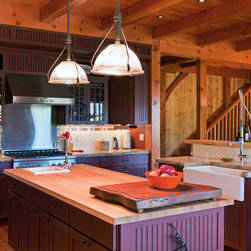
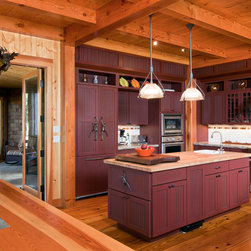
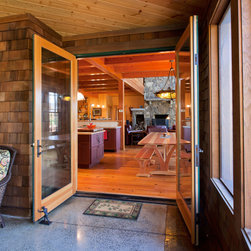
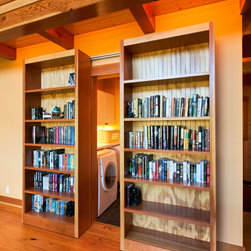
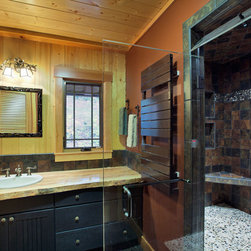
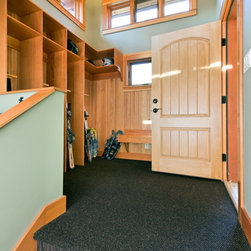
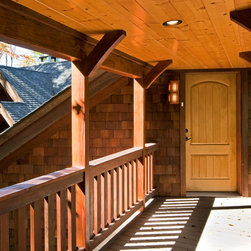
The home is clad in red cedar shingles with a Doug Fir timber frame and fieldstone fireplace and chimney. Floors are of concrete in the entry porch and pine throughout the rest of the home. Cherry sapling adorned wainscoting is found in the bathrooms and a birch bark paneled bar is built into the base of the main stairs. The client and the architect worked together to design the home’s built-ins and furniture pieces including a sliding bookshelf that conceals the laundry room.
The home is clad in red cedar shingles with a Doug Fir timber frame and fieldstone fireplace and chimney. Floors are of concrete in the entry porch and pine throughout the rest of the home. Cherry sapling adorned wainscoting is found in the bathrooms and a birch bark paneled bar is built into the base of the main stairs. The client and the architect worked together to design the home’s built-ins and furniture pieces including a sliding bookshelf that conceals the laundry room.