

Valley Home
The Clients wanted to create a home in this small mountain community where they could actively pursue their loves of gardening, skiing, and hiking. Using memories, collections and found objects they sought to build a home that would reflect their family and personal histories and would be a dynamic, comfortable place for visits with their grown children.
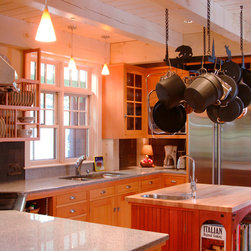
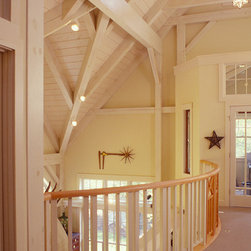
The Owners had a vision of what this house would be like. They knew that they wanted it to be of post and beam construction; for the interior to have a whitewashed look full of natural light; and for the fireplace and chimney to made of smooth river rock. They had collections of furniture, old photos and other unique items that figured into the design process as well.
The lighting in the house was designed to showcase the Owners’ collections, old canoe paddles were used in the design of the stair railings, an antique orchard ladder was incorporated into the design of the guest bathroom, and a commissioned stained glass window was set in the loft area.
The grounds include perennial and vegetable gardens, patio space, and a riverside gazebo. The landscaping was designed to allow for circulation throughout the property, and provide areas of
open space in a variety of locations from which the outdoors and the beauty of the site can be enjoyed.
The home also features a garage with exposed wood storage and oversized trellis.
The Owners had a vision of what this house would be like. They knew that they wanted it to be of post and beam construction; for the interior to have a whitewashed look full of natural light; and for the fireplace and chimney to made of smooth river rock. They had collections of furniture, old photos and other unique items that figured into the design process as well.
The lighting in the house was designed to showcase the Owners’ collections, old canoe paddles were used in the design of the stair railings, an antique orchard ladder was incorporated into the design of the guest bathroom, and a commissioned stained glass window was set in the loft area.
The grounds include perennial and vegetable gardens, patio space, and a riverside gazebo. The landscaping was designed to allow for circulation throughout the property, and provide areas of
open space in a variety of locations from which the outdoors and the beauty of the site can be enjoyed.
The home also features a garage with exposed wood storage and oversized trellis.