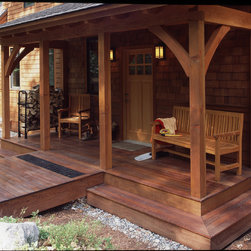


Intervale Pond Home
This 2,200 SF cottage sits on 15 secluded acres fronting a pristine pond deep in a seemingly untouched hardwood forest. The cottage is so remote in fact, that in the winter season the Clients must snowshoe or cross-county ski from the main road, as the one-lane dirt access road is not maintained for winter travel.
The simple use of woods and other natural materials add to the feeling that this structure “belongs” in its setting. The three-bedroom cottage features a Douglas Fir post and beam frame; Spruce interior wall paneling; Douglas Fir floors, window casings and stair railings; Cherry cabinets; and ceramic tile with a light-stone appearance in the foyer and Master Bath. The exterior is clad in Red Cedar Shingles. A local stonemason constructed the native fieldstone fireplace and chimney from stones collected on the property. Windows were placed to maximize natural light and grouped to allow the forest to “come inside.” A screened porch off of the Dining Room offers a view of the dense woods and the pond beyond.
The spare design of the cottage and the sparse, clean look of the interior exactly meet the Clients wish to create a retreat where they can focus on the beauty and wonder that exists outside their home.
The simple use of woods and other natural materials add to the feeling that this structure “belongs” in its setting. The three-bedroom cottage features a Douglas Fir post and beam frame; Spruce interior wall paneling; Douglas Fir floors, window casings and stair railings; Cherry cabinets; and ceramic tile with a light-stone appearance in the foyer and Master Bath. The exterior is clad in Red Cedar Shingles. A local stonemason constructed the native fieldstone fireplace and chimney from stones collected on the property. Windows were placed to maximize natural light and grouped to allow the forest to “come inside.” A screened porch off of the Dining Room offers a view of the dense woods and the pond beyond.
The spare design of the cottage and the sparse, clean look of the interior exactly meet the Clients wish to create a retreat where they can focus on the beauty and wonder that exists outside their home.