

Mountain Home
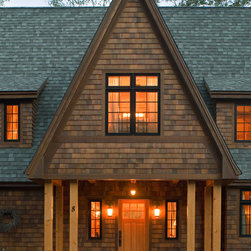
The Clients value the unspoiled nature of New Hampshire’s White Mountains. They wanted to have a home in these mountains, but did not want it to be obtrusive, or in any way detract from the beautiful riverside setting. Both the Clients and the Architect wanted to contribute a more unique and site appropriate design than much of the recent development in the immediate area. The Clients wanted this home to look like it belonged in the White Mountains of New Hampshire, to reflect in materials and shapes the environment it in which it was located.
With the resources to do more, the Clients purposely selected a tiny, quarter-acre house lot, as his desire was to build a small, intimate home. They presented the Architect with a rough sketch of a cottage with steeply-peaked dormers and roof. From that sketch, this mountain home took shape. In every design decision along the way, the Architect and the Clients worked to make sure that this little house in the mountains remained just that, a small house that belonged in its setting, making only the smallest visual impact on the beautiful site.
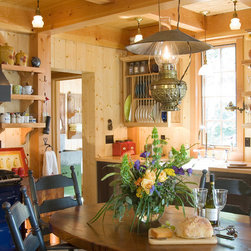
The home is constructed using a Douglas Fir post and beam system with stresskin panels. The flooring is salvaged boards from a Maine barn. The granite and brick chimney and fireplace were constructed by a local stone mason using field stone and recycled brick. The client incorporated found and recycled objects in the home, including a salvaged sliding barn door.
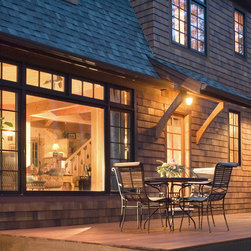
The home is clad in red cedar shingles. The interior features Douglas Fir posts and beams, White Pine paneling, barn board flooring, Spruce, Cherry and pine cabinetry, and Soapstone counters.
With the resources to do more, the Clients purposely selected a tiny, quarter-acre house lot, as his desire was to build a small, intimate home. They presented the Architect with a rough sketch of a cottage with steeply-peaked dormers and roof. From that sketch, this mountain home took shape. In every design decision along the way, the Architect and the Clients worked to make sure that this little house in the mountains remained just that, a small house that belonged in its setting, making only the smallest visual impact on the beautiful site.
The home is constructed using a Douglas Fir post and beam system with stresskin panels. The flooring is salvaged boards from a Maine barn. The granite and brick chimney and fireplace were constructed by a local stone mason using field stone and recycled brick. The client incorporated found and recycled objects in the home, including a salvaged sliding barn door.
The home is clad in red cedar shingles. The interior features Douglas Fir posts and beams, White Pine paneling, barn board flooring, Spruce, Cherry and pine cabinetry, and Soapstone counters.