
Carlin Hill Farm
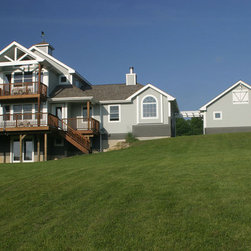
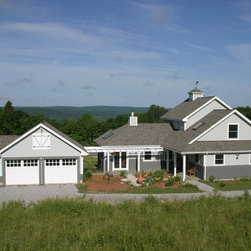
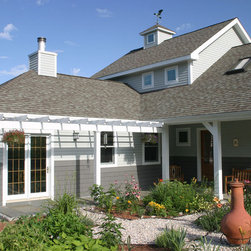
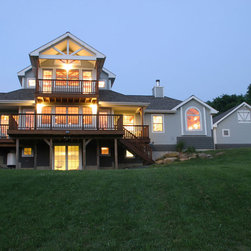
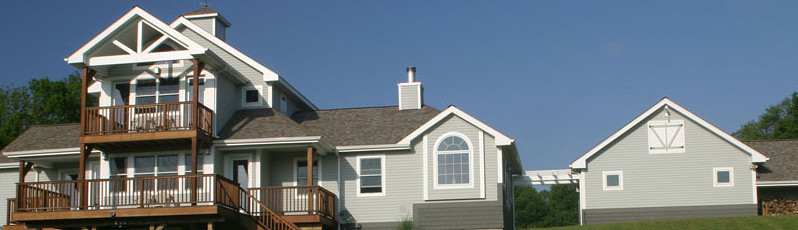
This house is a New England Shingle Style-Farmhouse hybrid, with touches of National Park Lodge and Adirondack Camp, with an Arts and Crafts flavor. This is expressed through the integrated use of cedar clapboard siding and shakes, wood truss/braces and trellis work, porches, and wrap-around deck. Furthermore, the T-shaped plan is reconciled through the use of intersecting and shifting gable-hip roof forms.
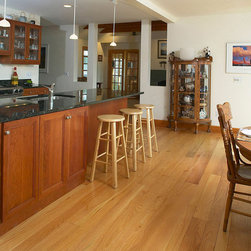
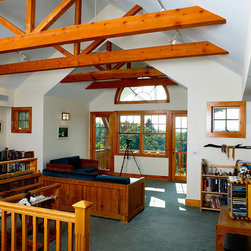
The 2.65 acre lot consists of a field with rolling hills and facing views of the Connecticut River Valley. A fenced-in area accommodates a dog agility-training field for Shetland Sheepdogs. This 3,240 s.f. home is designed for living, entertainment, and participation in numerous arts and crafts. The first floor consists of entry foyer with office/mail room, mud room/laundry, ½ bath, kitchen/dining and great room, sunroom, canine room, and master bedroom suite. The second floor has a photography studio/gallery loft, guest bedroom, and bathroom. The walk-out basement level has a pottery studio, bathroom, storage/mechanical space, and workshop. There is also a T-shaped 2-car detached garage.
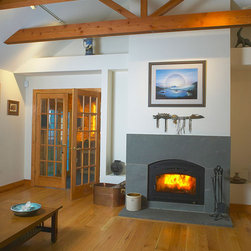
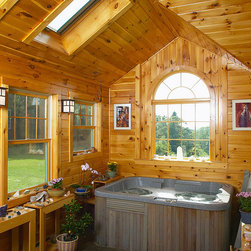
There are numerous sustainable strategies including optimum site orientation, maximizing pervious surfaces, passive solar sunspace, Geothermal heating and cooling system, natural ventilation, day lighting, high efficiency wood fireplace and appliances, compact fluorescent lighting, solar site lighting, and recyclable materials including 150+ year old wood timbers for the tie/brace roofing system.
The 2.65 acre lot consists of a field with rolling hills and facing views of the Connecticut River Valley. A fenced-in area accommodates a dog agility-training field for Shetland Sheepdogs. This 3,240 s.f. home is designed for living, entertainment, and participation in numerous arts and crafts. The first floor consists of entry foyer with office/mail room, mud room/laundry, ½ bath, kitchen/dining and great room, sunroom, canine room, and master bedroom suite. The second floor has a photography studio/gallery loft, guest bedroom, and bathroom. The walk-out basement level has a pottery studio, bathroom, storage/mechanical space, and workshop. There is also a T-shaped 2-car detached garage.
There are numerous sustainable strategies including optimum site orientation, maximizing pervious surfaces, passive solar sunspace, Geothermal heating and cooling system, natural ventilation, day lighting, high efficiency wood fireplace and appliances, compact fluorescent lighting, solar site lighting, and recyclable materials including 150+ year old wood timbers for the tie/brace roofing system.