
Gambrel-Saltbox Fusion
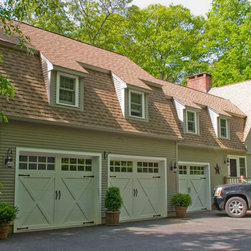
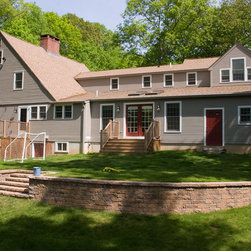
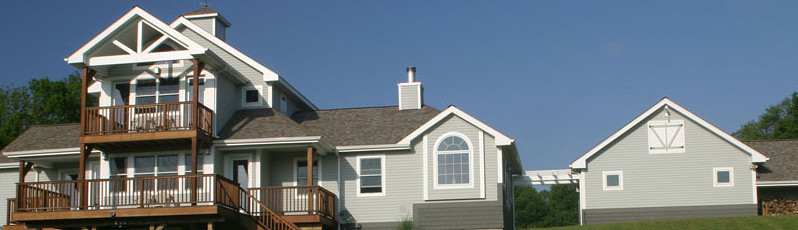
This renovation and expansion included interior alterations of the kitchen and surrounding areas, new spa room, additional garage and storage spaces, and a new 2nd floor master bedroom suite.
The pre-construction house consisted of a combined Saltbox/Gambrel/Cape Style. In turn, the new form of the house expansion carried through this hybrid strategy, resulting in a Gambrel-Saltbox Fusion. Furthermore, a gable at the master bedroom acts as a counterpoint to the existing wing’s form, as well as accommodating open ceiling volumes within the new space.
The pre-construction house consisted of a combined Saltbox/Gambrel/Cape Style. In turn, the new form of the house expansion carried through this hybrid strategy, resulting in a Gambrel-Saltbox Fusion. Furthermore, a gable at the master bedroom acts as a counterpoint to the existing wing’s form, as well as accommodating open ceiling volumes within the new space.