
Earth Sheltered House
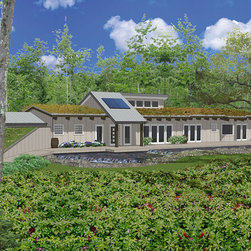
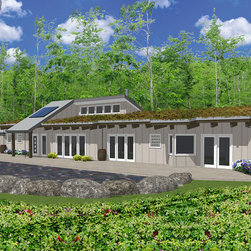
It is a wonderful opportunity for an architect when a client already has programming goals for creating a house with sustainable strategies. The site context is well suited for the resulting Earth sheltered design, bermed on 3 sides with a green roof system. The form accommodates integrated systems including solar hot water, passive solar, and natural ventilation/daylighting and shading.
Systems include geothermal heating/cooling with heat recovery ventilator, rainwater harvesting, CFL lights, and radon venting. Materials include fiber cement board siding, engineered lumber framing, wood plank ceiling, zero VOC paints, extruded polystyrene and cellulose insulation, concrete countertop, and recycling bins. In addition, there are Energy Star appliances, permeable pavers, and rain gardens with indigenous landscaping.
This 2,500sf house was not constructed due to the client's desire to stay in Florida, rather than build in Connecticut. However, FAA has completed a set of construction plans and details for this proposed house, and it can potentially be adapted for other sites.
Systems include geothermal heating/cooling with heat recovery ventilator, rainwater harvesting, CFL lights, and radon venting. Materials include fiber cement board siding, engineered lumber framing, wood plank ceiling, zero VOC paints, extruded polystyrene and cellulose insulation, concrete countertop, and recycling bins. In addition, there are Energy Star appliances, permeable pavers, and rain gardens with indigenous landscaping.
This 2,500sf house was not constructed due to the client's desire to stay in Florida, rather than build in Connecticut. However, FAA has completed a set of construction plans and details for this proposed house, and it can potentially be adapted for other sites.