
Lake Pocotopaug House
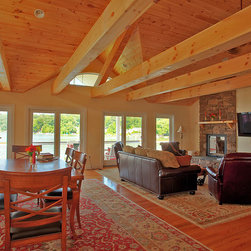
The original 1-story house and separate garage with 2nd floor apartment was purchased by the present owners, with hopes for a major re-design and transformation. The program required connecting the two structures and adding a new 2nd floor. This allowed for the creation of a new main floor with open plan for living, cooking, and dining areas and an extensive master bedroom suite. The lower floor accommodates a series of bedrooms, bathrooms, and a den. The space over the garage now works as a guest suite and there are a series of recreation and lounge areas in the new connecting spaces.
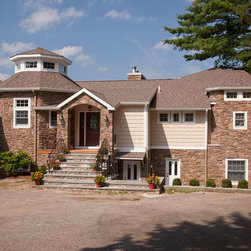
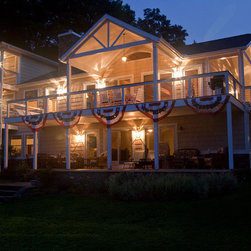
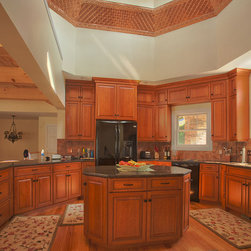
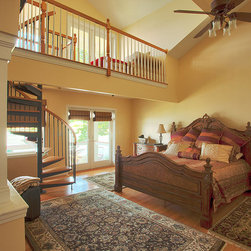
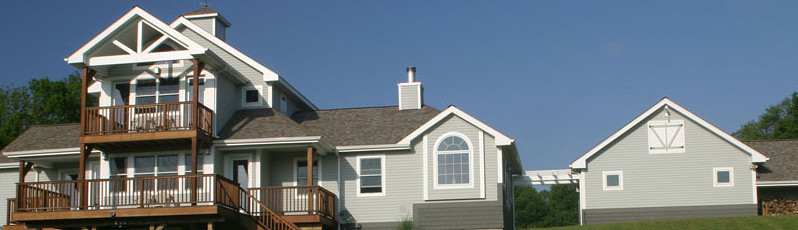
The form of the house consists of a series of distinct elements including gables, hips, sheds, and octagons, that are integrated into a complete whole, allowing for unique interior spatial volumes. A high ceiling in the master bedroom accommodates a spiral stair leading up to a loft. In addition, the use of variable materials intentionally helps to articulate and diminish the overall scale of the house from the road. Furthermore, the hipped roof over the master bathroom acts as a counterpoint to the octagonal kitchen tower. As viewed from the lake, the house takes on quite a different character with extensive, multi-leveled decks. This home, a fusion of Shingle Style and Lakefront Vernacular, is designed to accommodate both day to day living as well as leisure and recreation.
The form of the house consists of a series of distinct elements including gables, hips, sheds, and octagons, that are integrated into a complete whole, allowing for unique interior spatial volumes. A high ceiling in the master bedroom accommodates a spiral stair leading up to a loft. In addition, the use of variable materials intentionally helps to articulate and diminish the overall scale of the house from the road. Furthermore, the hipped roof over the master bathroom acts as a counterpoint to the octagonal kitchen tower. As viewed from the lake, the house takes on quite a different character with extensive, multi-leveled decks. This home, a fusion of Shingle Style and Lakefront Vernacular, is designed to accommodate both day to day living as well as leisure and recreation.