
Lake Besek House
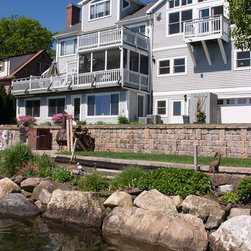
The program required a new 3-level addition with boat storage facing the lake at the lower level, multiple car storage facing the road at the middle level, and a recreation room along with bedrooms at the upper level. Furthermore, there were modifications requested for the existing areas as well.
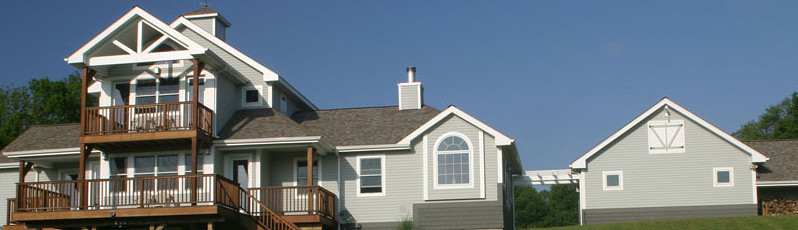
Responding to a tight site and limited distances for vehicular access to the lower level grade, the resulting design accommodates all needs for this transformation. Through the use of mixed primary and secondary gables and hips, along with the composition of windows, doors, and decks, the new multi-level form is complementary with the existing house elements, creating a new whole.
Responding to a tight site and limited distances for vehicular access to the lower level grade, the resulting design accommodates all needs for this transformation. Through the use of mixed primary and secondary gables and hips, along with the composition of windows, doors, and decks, the new multi-level form is complementary with the existing house elements, creating a new whole.