

Checkerboard Pool
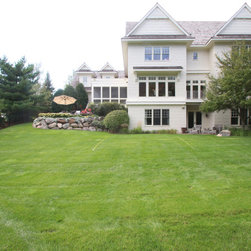
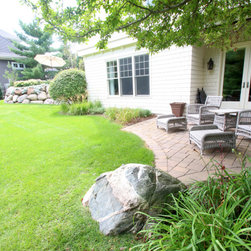
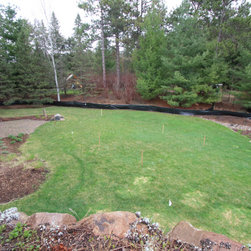
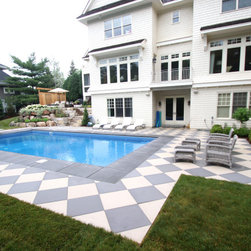
I was contacted by this past client to create a pool and patio design for their backyard during the fall of 2020. We fully completed the project August 2021. The main challenge was to create a design that would connect the new pool patio to the existing raised patio and lower-level door. We determined that a pool size of 18’x36’ would fit in the area and left enough space for a large patio around the pool. A few of the client’s request were to have a deep enough pool for a diving board and full width steps at pools entrance. Once we reviewed the area to determine the pool size that would best fit into the allotted space, I started working on the elevations and how we were going to connect them correctly and esthetically.
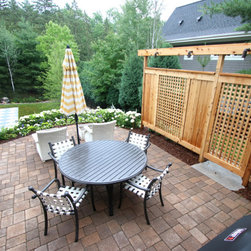
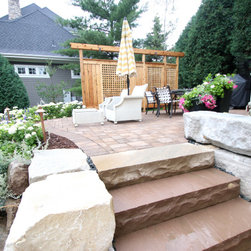
For the connection of the new pool patio and upper raised terrace I designed a stair and retaining wall structure that leads you from the new pool patio to the upper terrace. I used Laurel sandstone steps with 6” risers and limestone fond du Lac wall stone. I calculated the drop from the existing paver patio to the new pool patio surface to determine the quantity of stairs needed. For the lower-level door, we added one Laurel sandstone step for the transition down to the pool patio. They entertain on the upper patio quite a bit, but it lacked the privacy. I designed and fabricated a lattice screen and gate with down lights, which was the perfect addition.
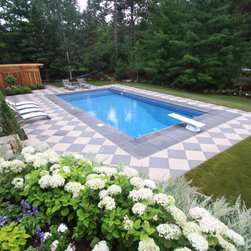
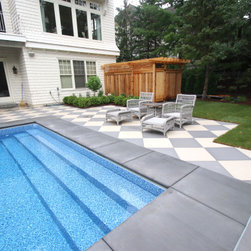
For the vinyl pool liner, the homeowner wanted a “blue water” interior look and feel, so we decided on a subtle blue square pattern liner. It turned out very elegant and custom looking.
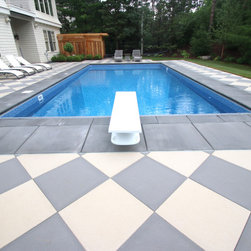
The homeowner also wanted a unique and bold looking pattern on the patio surface. We discussed all the styles that she was interest in and finally decided on the checkerboard traditional European look and feel. For the coping we chose a gray colored concrete to blend with the gray concrete pavers. To create the checkerboard pattern, we used the Elements Pavers from County Materials (24”x24”) in the dream and vision color pallets. The checkerboard pattern took time and patience to get started correctly, because we wanted to ensure that it was uniformly spaced around the entire pool and concrete coping. It’s a statement patio surface that you don’t typically see in Minnesota, but I love the fact that she knew what she wanted. It’s a great conversation piece.
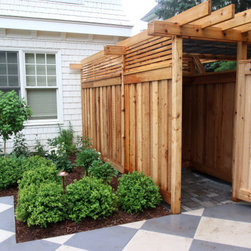
We had always planned on installing the cedar wood structure and arbor for the pool equipment, but during the beginning phases I had suggested adding a shower and changing room, which they loved the idea of. We were early enough into the construction of it that we were able to add that portion on, which they have used very frequently! The shower/changing room permeable paver flooring was installed on a deep rock base for optimum drainage.
With this design and installation, now the existing upper patio and lower-level door both connect seamlessly onto the new pool patio. The design and installation exceed their expectations and they have thoroughly enjoyed entertaining poolside all summer long and for many more years to come!
For the connection of the new pool patio and upper raised terrace I designed a stair and retaining wall structure that leads you from the new pool patio to the upper terrace. I used Laurel sandstone steps with 6” risers and limestone fond du Lac wall stone. I calculated the drop from the existing paver patio to the new pool patio surface to determine the quantity of stairs needed. For the lower-level door, we added one Laurel sandstone step for the transition down to the pool patio. They entertain on the upper patio quite a bit, but it lacked the privacy. I designed and fabricated a lattice screen and gate with down lights, which was the perfect addition.
For the vinyl pool liner, the homeowner wanted a “blue water” interior look and feel, so we decided on a subtle blue square pattern liner. It turned out very elegant and custom looking.
The homeowner also wanted a unique and bold looking pattern on the patio surface. We discussed all the styles that she was interest in and finally decided on the checkerboard traditional European look and feel. For the coping we chose a gray colored concrete to blend with the gray concrete pavers. To create the checkerboard pattern, we used the Elements Pavers from County Materials (24”x24”) in the dream and vision color pallets. The checkerboard pattern took time and patience to get started correctly, because we wanted to ensure that it was uniformly spaced around the entire pool and concrete coping. It’s a statement patio surface that you don’t typically see in Minnesota, but I love the fact that she knew what she wanted. It’s a great conversation piece.
We had always planned on installing the cedar wood structure and arbor for the pool equipment, but during the beginning phases I had suggested adding a shower and changing room, which they loved the idea of. We were early enough into the construction of it that we were able to add that portion on, which they have used very frequently! The shower/changing room permeable paver flooring was installed on a deep rock base for optimum drainage.
With this design and installation, now the existing upper patio and lower-level door both connect seamlessly onto the new pool patio. The design and installation exceed their expectations and they have thoroughly enjoyed entertaining poolside all summer long and for many more years to come!
Project Year: 2021
Project Cost: $200,001 - $500,000