

Lake Minnetonka, Excelsior
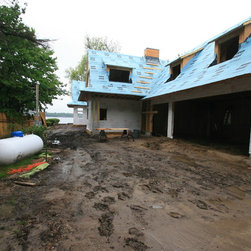
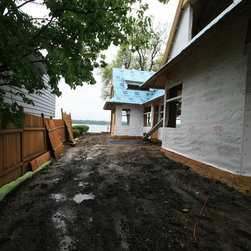
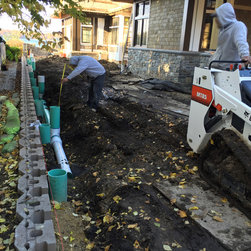
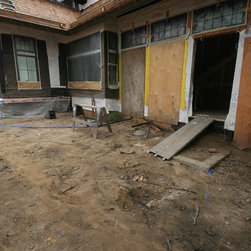
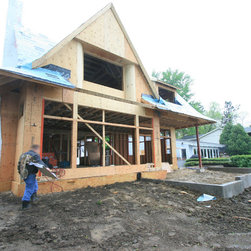
I was contacted by the home owner and contactor of the new home to be interviewed for the project. The home was started by the time I was contacted and selected for the project. The site survey was already complete, including hard surface calculations (indicating how much hard surface can be installed on the site). The survey also showed the drainage management and proposed water flow direction on the site.
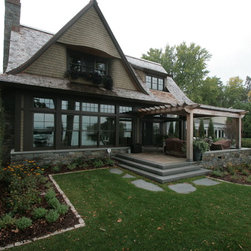
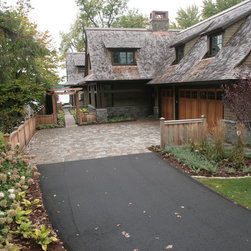
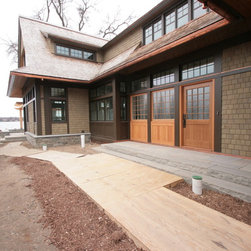
The Architecture of the home has clean lines, wood post beam details, mortared masonry stone. The home is placed on the lot the long way with the end of the garage facing the street and the stone terrace facing Lake Minnetonka. The front entry of the home is not visible from the driveway as you enter the property. The client was concerned that guest would not know where the front entry to the home is located. They want planting areas to be planted with just a few types of plants and organized group planting detail. Perennials were selected for the leave texture, size and color of flowers. Plants along the property creates screening for house windows and back drop for perennial planting areas. Selecting of materials for walkways, paver driveway and stone terrace area was chosen for color and texture. The paver driveway need to have a texture to pick up the texture of the mortared stone on the house. The color of materials chosen blend with the gray to tan mortared stone of the house.
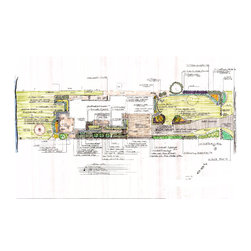
The landscape design creates three space areas to move thru and which highlight different areas of the site:
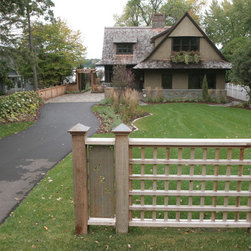
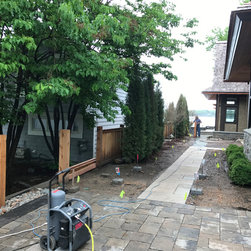
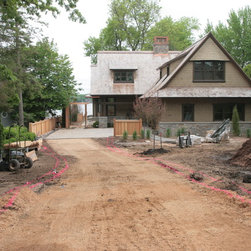
The first space is from the street to the paver driveway. that includes a custom fence with metal address panel along the street and as you pass the fence, plantings along the property lines screens and frames this space. In front of the screening plants there are perennial border plantings. Limestone edging separators the planting beds and lawn. This area ends at the Belgard mega-lafitt paver driveway.
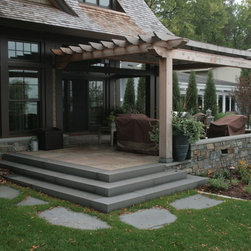
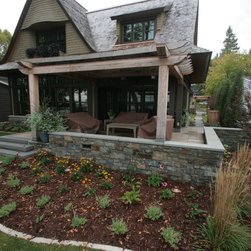
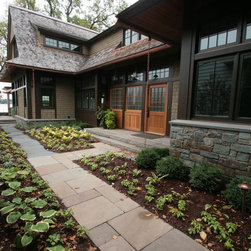
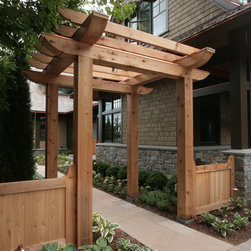
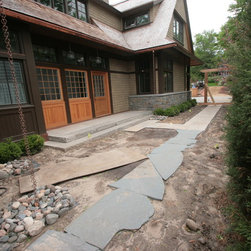
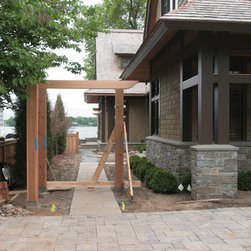
The second space starts with leading you thru the Custom Wood Arbor structure that is over the Laurel stone walkway to the front stone stoop. Area includes custom wood fence with Taylor Junipers, Velvet Pillar Crabs screening next residence. Boxwood hedge along the foundation of the house and perennials installed on both sides of the stone walkways. Pachysandra Ground selected for along the edge of walkways because it retains its leaves all year. Large Bluestone select flagstone lead to the backyard stone terrace.
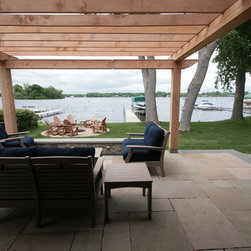
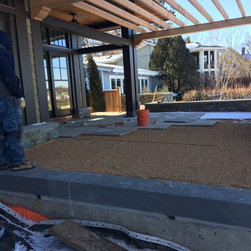
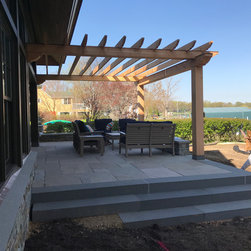
The third space starts at the Laurel Stone Terrace that connect the house to the lawn and lakeshore area. The Laurel Stone is installed with a 3” of chip rock base over the top of a concrete slab. Bluestone Select steps at corner of stone terrace leads you to the back lawn and to the lakeshore. Taylor Juniper hedge screens the stone terrace from the next residence patio. Perennial planting areas around the stone terrace and in front of the Taylor Juniper hedge. The existing wood fire pit was the only landscape feature saved on this site.
The client is very pleased with the landscape design and the installation of this project. They like how the three different areas lead to each other and all three have a purpose. The Custom Wood Arbor is one item they really like the details of and it gives direction to the front door (this was very important to them to figure it out). The plants along the south property screen the house on the next lot as you enter this space and when looking out of the windows from inside of the house. They already have had a Wedding at their new home and landscape areas. They are planning outdoor events already for next summer season.
The Architecture of the home has clean lines, wood post beam details, mortared masonry stone. The home is placed on the lot the long way with the end of the garage facing the street and the stone terrace facing Lake Minnetonka. The front entry of the home is not visible from the driveway as you enter the property. The client was concerned that guest would not know where the front entry to the home is located. They want planting areas to be planted with just a few types of plants and organized group planting detail. Perennials were selected for the leave texture, size and color of flowers. Plants along the property creates screening for house windows and back drop for perennial planting areas. Selecting of materials for walkways, paver driveway and stone terrace area was chosen for color and texture. The paver driveway need to have a texture to pick up the texture of the mortared stone on the house. The color of materials chosen blend with the gray to tan mortared stone of the house.
The landscape design creates three space areas to move thru and which highlight different areas of the site:
The first space is from the street to the paver driveway. that includes a custom fence with metal address panel along the street and as you pass the fence, plantings along the property lines screens and frames this space. In front of the screening plants there are perennial border plantings. Limestone edging separators the planting beds and lawn. This area ends at the Belgard mega-lafitt paver driveway.
The second space starts with leading you thru the Custom Wood Arbor structure that is over the Laurel stone walkway to the front stone stoop. Area includes custom wood fence with Taylor Junipers, Velvet Pillar Crabs screening next residence. Boxwood hedge along the foundation of the house and perennials installed on both sides of the stone walkways. Pachysandra Ground selected for along the edge of walkways because it retains its leaves all year. Large Bluestone select flagstone lead to the backyard stone terrace.
The third space starts at the Laurel Stone Terrace that connect the house to the lawn and lakeshore area. The Laurel Stone is installed with a 3” of chip rock base over the top of a concrete slab. Bluestone Select steps at corner of stone terrace leads you to the back lawn and to the lakeshore. Taylor Juniper hedge screens the stone terrace from the next residence patio. Perennial planting areas around the stone terrace and in front of the Taylor Juniper hedge. The existing wood fire pit was the only landscape feature saved on this site.
The client is very pleased with the landscape design and the installation of this project. They like how the three different areas lead to each other and all three have a purpose. The Custom Wood Arbor is one item they really like the details of and it gives direction to the front door (this was very important to them to figure it out). The plants along the south property screen the house on the next lot as you enter this space and when looking out of the windows from inside of the house. They already have had a Wedding at their new home and landscape areas. They are planning outdoor events already for next summer season.
Project Year: 2017
Project Cost: $150,001 - $200,000
Country: United States
Zip Code: 55331