

Front Yard Renovation
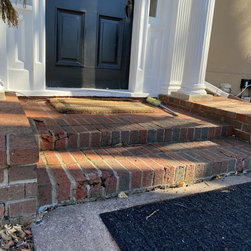
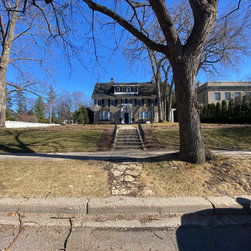
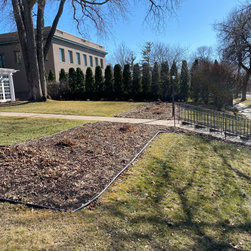
This project is located on Lake Harriet Parkway in Minneapolis overlooking Lake Harriet. This older home has been meticulously updated on the inside but the outside needed improvement. The homeowners did not have any specific ideas on what they wanted but did know they did not like what it was other than the existing elm trees. To me there were a few items that stood out. The brick on the entrance stoop was beginning to crumble, the front concrete walk and steps although in relatively good condition needed an upgrade. In general, the over spaced lacked definition and interest. For being a stately home, it lacked a sense of entry and curb appeal.
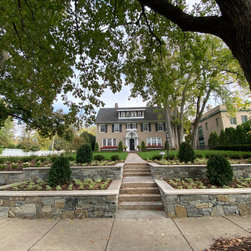
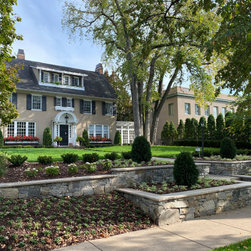
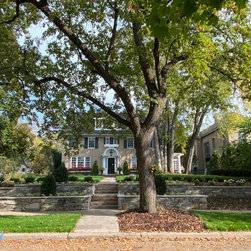
My goals and objectives were to create better overall curb appeal, year-round interest, sense of entry and space. The key was to make it look as if it could have been installed at the same time the house was built. All these elements begin along the city sidewalk. I wanted to utilize the hill to really ground the project. Wolfeboro granite with Indiana limestone caps were installed to terrace and define the spaces on the hill. I wanted to get a way from an imposing 4’ high wall along the sidewalk because I felt it would be to overwhelming and uninviting. To soften the look of the wall it was terraced into two 2’ high walls at the entrance stairs and then then transitioned to a single 2’ high wall. The grade was sloped from the sidewalk to the wall and planted with pachysandra. This design detail in conjunction with the granite stone used created a much softer approach to the look and impact of the wall as well as a timeless feel to the look.
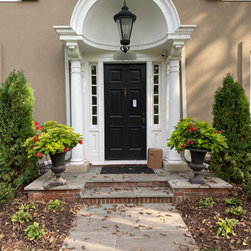
The concrete walk and steps were removed and replaced. The steps were redesigned to have a landing instead of a straight flight. Rock faced laurel sandstone steps and Hudson sandstone was installed at landings and front walk. The combination of these stone elements tied together well and created a timeless look.
The existing brick front stoop needed redoing because the bricks were beginning to break down. The bricks were removed and stripped down to the footing. Fortunately, the footing was sound so we could pour a new sub slab and redo stoop. There is a small band of brick on the foundation of the house, so brick was used on the sides and risers of the stoop. Hudson stone was used on the top surface to tie to the walk.
The planting scheme is composed of a mixture of evergreens, shrubs and perennials. Larger massing and repetition were installed to make an impactful visual during their peak times of year. The plantings also fit the aspect of possibly being installed when the house was built. Evergreens installed were taunton yew which tie to a yew hedge that was left at the south property, pyramidal and technito arborvitae. Shrubbery used was dwarf Korean lilac and invincibelle wee white hydrangea. Perennials and ground covers used were astilbe, hosta, nepeta, pachysandra and aegopodium.
As a result of the yard being striped and new sod and plantings beds formed the existing irrigation was redone to water the new turf and plantings. It was then tied into back into the system that still watered the backyard.
Another high impact element that was added was a low voltage lighting system. Under cap lights were added at the retaining walls to illuminate the steps and stone. Up lights were added to highlight the entrance of the house and the architecture. Up lights were also added it illuminate the existing trees.
The overall impact of the walls, walks, plantings and lighting were a success as it has exceeded the client’s notion of what the front impact of the front yard could be.
My goals and objectives were to create better overall curb appeal, year-round interest, sense of entry and space. The key was to make it look as if it could have been installed at the same time the house was built. All these elements begin along the city sidewalk. I wanted to utilize the hill to really ground the project. Wolfeboro granite with Indiana limestone caps were installed to terrace and define the spaces on the hill. I wanted to get a way from an imposing 4’ high wall along the sidewalk because I felt it would be to overwhelming and uninviting. To soften the look of the wall it was terraced into two 2’ high walls at the entrance stairs and then then transitioned to a single 2’ high wall. The grade was sloped from the sidewalk to the wall and planted with pachysandra. This design detail in conjunction with the granite stone used created a much softer approach to the look and impact of the wall as well as a timeless feel to the look.
The concrete walk and steps were removed and replaced. The steps were redesigned to have a landing instead of a straight flight. Rock faced laurel sandstone steps and Hudson sandstone was installed at landings and front walk. The combination of these stone elements tied together well and created a timeless look.
The existing brick front stoop needed redoing because the bricks were beginning to break down. The bricks were removed and stripped down to the footing. Fortunately, the footing was sound so we could pour a new sub slab and redo stoop. There is a small band of brick on the foundation of the house, so brick was used on the sides and risers of the stoop. Hudson stone was used on the top surface to tie to the walk.
The planting scheme is composed of a mixture of evergreens, shrubs and perennials. Larger massing and repetition were installed to make an impactful visual during their peak times of year. The plantings also fit the aspect of possibly being installed when the house was built. Evergreens installed were taunton yew which tie to a yew hedge that was left at the south property, pyramidal and technito arborvitae. Shrubbery used was dwarf Korean lilac and invincibelle wee white hydrangea. Perennials and ground covers used were astilbe, hosta, nepeta, pachysandra and aegopodium.
As a result of the yard being striped and new sod and plantings beds formed the existing irrigation was redone to water the new turf and plantings. It was then tied into back into the system that still watered the backyard.
Another high impact element that was added was a low voltage lighting system. Under cap lights were added at the retaining walls to illuminate the steps and stone. Up lights were added to highlight the entrance of the house and the architecture. Up lights were also added it illuminate the existing trees.
The overall impact of the walls, walks, plantings and lighting were a success as it has exceeded the client’s notion of what the front impact of the front yard could be.
Project Year: 2021
Project Cost: $150,001 - $200,000