

Pool and Backyard Remodel
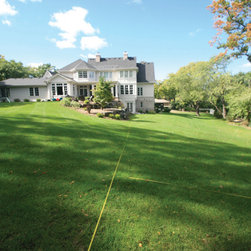
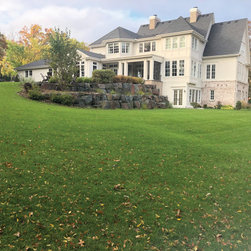
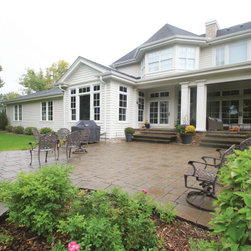
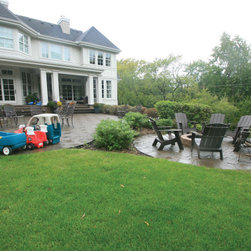
This client contacted me to review their existing backyard landscaping and to see how a swimming pool could be added. At the first meeting the client stated that the patio size wasn’t large enough and that the paver material did not lend to the style of the home. The existing wood fire pit area was too small for large gatherings and they disliked the smoke. They used the fire area year-round. In the winter months they install a skating/hockey rink and want to have a larger gas fire area to accommodate group gatherings to sit to watch the activity on the rink and stay warm. Also, the existing Superior Rock outcropping retaining wall did not fit the client’s style or color and happened not to fit the scale correctly.
I spent time reviewing the site to see how the existing grades and elevations laid out in developing the project. The lower level of the home has an entry door into an entertainment area with a full bathroom. Also, the yard area at that location was large enough to install a 20' x 40' pool and entertaining area.
The site needed a lower retaining wall installed to support and level the proposed pool area. By removing the existing Superior rock wall and reinstalling it for the needed lower retaining wall, that way the client would not see the wall stone in that location and we could install a new wall system to replace the Superior wall to their liking.
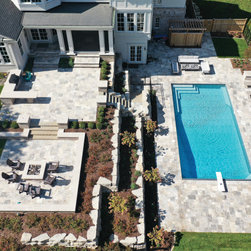
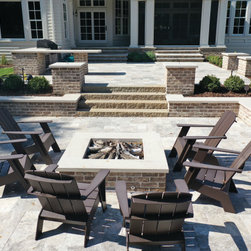
The client wanted a lighter color and tighter fitting wall product. I selected the Eden Stone Weather Edge outcropping stone to create the new wall system for between the upper patio area and the lower pool patio. Greydon Sandstone 4' wide stairway system was installed to connect the upper and lower patio areas.
In the upper patio area, a mortared brick outdoor kitchen was installed with a gas grill, stone shelves and an Indiana limestone countertop.
The mortared brick gas fire feature was designed with a mortared brick seating bench/wall around the edge to allow additional seating for the space. The mortared brick used for the project matches the existing stone on the home.
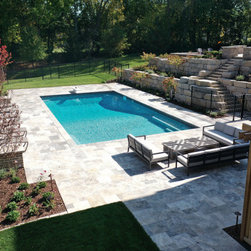
Percheron Travertine stone was used for all the upper and lower patio surfaces. The client liked the clean lines, size/shape, tight fitting and smooth top surface of the stone. The Percheron Travertine was installed over a clear rock limestone base. Water passes through the patio stone joints into the clear rock base. P.V.C pipes are in a clear rock base to collect and move water where the pipe daylights into the yard.
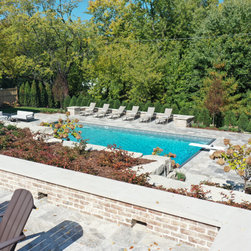
The client wanted a large, deep pool for their children to dive and play games in. The pool is 20' x 40' with steps, benches in the shallow end, and swimout benches in the corner of the deep end. The vinyl liner is called Island Granite with no vinyl tile detail at the water line. This style of liner gives the pool a clean look.
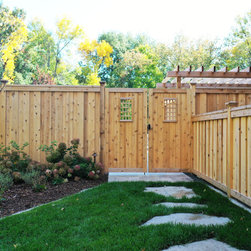
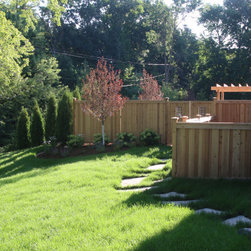
A custom cedar fence was installed to screen the pool equipment/utilities and the pool area from the street. Custom double cedar gates with two detailed panels create the entry to the pool area.
A lighting system was installed with a combination of copper path lights, up lights, and under lighting below the mortared brick items. These light the patio areas, the step systems and highlight the mortared brick items. Plant materials, cedar fence and up lights are all for accent effect.
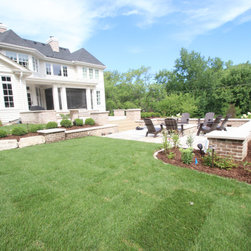
Now that the project is completed the upper patio entertainment area and the lower pool/patio area fit with the scope of the home and style. The client is amazed and thoroughly enjoys that all areas are now cohesive and can be enjoyed year-round. Entertaining family and friends have become much more enjoyable with the ease and function of the space, along with a pool to enjoy during the summer months!
I spent time reviewing the site to see how the existing grades and elevations laid out in developing the project. The lower level of the home has an entry door into an entertainment area with a full bathroom. Also, the yard area at that location was large enough to install a 20' x 40' pool and entertaining area.
The site needed a lower retaining wall installed to support and level the proposed pool area. By removing the existing Superior rock wall and reinstalling it for the needed lower retaining wall, that way the client would not see the wall stone in that location and we could install a new wall system to replace the Superior wall to their liking.
The client wanted a lighter color and tighter fitting wall product. I selected the Eden Stone Weather Edge outcropping stone to create the new wall system for between the upper patio area and the lower pool patio. Greydon Sandstone 4' wide stairway system was installed to connect the upper and lower patio areas.
In the upper patio area, a mortared brick outdoor kitchen was installed with a gas grill, stone shelves and an Indiana limestone countertop.
The mortared brick gas fire feature was designed with a mortared brick seating bench/wall around the edge to allow additional seating for the space. The mortared brick used for the project matches the existing stone on the home.
Percheron Travertine stone was used for all the upper and lower patio surfaces. The client liked the clean lines, size/shape, tight fitting and smooth top surface of the stone. The Percheron Travertine was installed over a clear rock limestone base. Water passes through the patio stone joints into the clear rock base. P.V.C pipes are in a clear rock base to collect and move water where the pipe daylights into the yard.
The client wanted a large, deep pool for their children to dive and play games in. The pool is 20' x 40' with steps, benches in the shallow end, and swimout benches in the corner of the deep end. The vinyl liner is called Island Granite with no vinyl tile detail at the water line. This style of liner gives the pool a clean look.
A custom cedar fence was installed to screen the pool equipment/utilities and the pool area from the street. Custom double cedar gates with two detailed panels create the entry to the pool area.
A lighting system was installed with a combination of copper path lights, up lights, and under lighting below the mortared brick items. These light the patio areas, the step systems and highlight the mortared brick items. Plant materials, cedar fence and up lights are all for accent effect.
Now that the project is completed the upper patio entertainment area and the lower pool/patio area fit with the scope of the home and style. The client is amazed and thoroughly enjoys that all areas are now cohesive and can be enjoyed year-round. Entertaining family and friends have become much more enjoyable with the ease and function of the space, along with a pool to enjoy during the summer months!
Project Year: 2020
Project Cost: $500,001 - $750,000