
Cherry Oaks Place
When our client received a call from their realtor that a house was being sold off-market, he immediately met with him (realtor) at house and decided to purchase it on-the-spot. His wife agreed to the purchase - sight unseen!
They had sold their home a few months earlier and after an extended tour with their children of the Western United States' national parks, were in the market for a home to purchase that they could renovate to reflect their tastes and lifestyle.
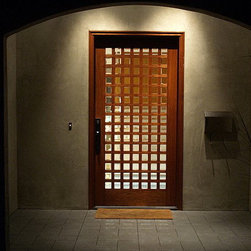
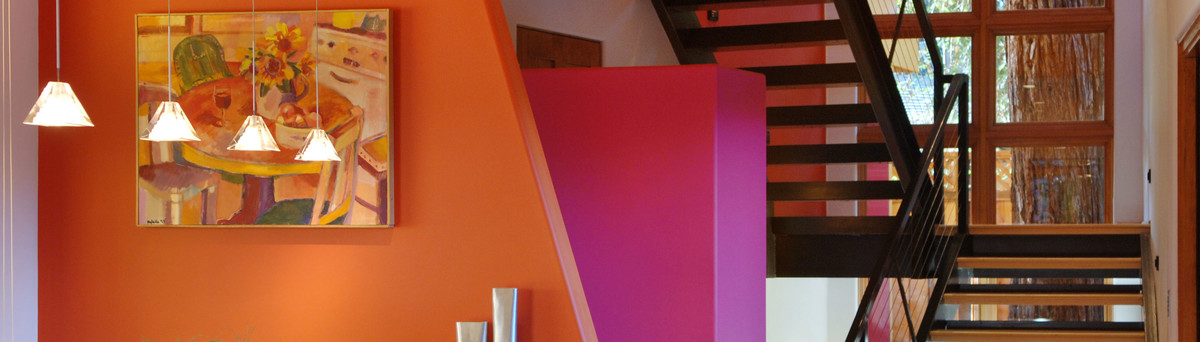
What began as an interior only remodel, soon morphed into a complete remodel with the elimination of main load-bearing walls and new interior /exterior finishes, fixtures and utilities throughout - only the framing and foundation remained of the two-story house.
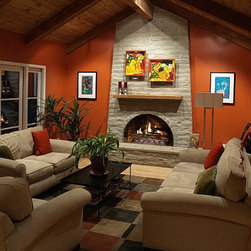
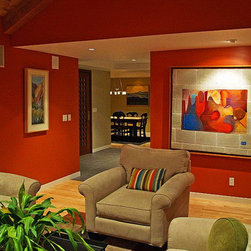
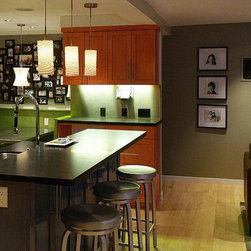
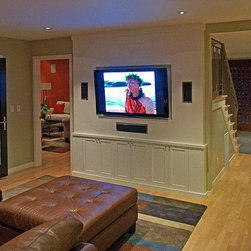
With two teen aged children, the goal was to provide an open plan with functionally separate living areas on the first floor and sleeping space dedicated to the second floor. Working within the limitations of the existing house, a critical structural wall was removed and replaced with a flush-set steel beam to carry the 2nd floor loads. This allowed for the creation of a great room open to the kitchen which is the core area where the family spends a majority of their time. The outdoor deck (with a fireplace and dining table) serves as a link between the informal and formal living spaces.
They had sold their home a few months earlier and after an extended tour with their children of the Western United States' national parks, were in the market for a home to purchase that they could renovate to reflect their tastes and lifestyle.
What began as an interior only remodel, soon morphed into a complete remodel with the elimination of main load-bearing walls and new interior /exterior finishes, fixtures and utilities throughout - only the framing and foundation remained of the two-story house.
With two teen aged children, the goal was to provide an open plan with functionally separate living areas on the first floor and sleeping space dedicated to the second floor. Working within the limitations of the existing house, a critical structural wall was removed and replaced with a flush-set steel beam to carry the 2nd floor loads. This allowed for the creation of a great room open to the kitchen which is the core area where the family spends a majority of their time. The outdoor deck (with a fireplace and dining table) serves as a link between the informal and formal living spaces.
Project Year: 2008
Project Cost: $750,001 - $1,000,000