
Generations
With a clear mandate from the Owner to provide a multi-generational home for their young family and their parents, we worked closely with our clients who were relocating to Palo Alto from the upper San Francisco Peninsula to identify a property that afforded sufficient space to fulfill their requirements and that the City would allow a primary residence and cottage.
After reviewing several properties, the Owner choose a half-acre site that included several mature oak trees. The property contained an existing structure which was built in the early 1900’s and utilized as a hunting lodge. Due it’s condition and designed use, the homeowner elected to have the building razed by deconstructing it and having the salvaged materials donated to Habitat for Humanity. This allowed them to tailor their new home to their specific needs.
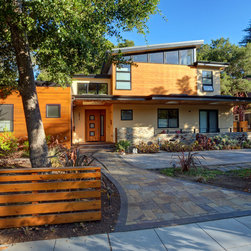
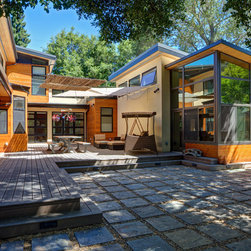
The design solution first and foremost had to provide multi-generational privacy under one roof while simultaneously allowing for ease of access between two residences. Bifurcating the plan around a horseshoe plan allowed for both families to enjoy a central courtyard as well as separate entries to their respective living space. Several architectural styles were considered during the conceptual design process. Ultimately, gravitating toward a modern aesthetic with shed roofs and a combination of stucco, western red cedar and stone veneer siding to provide warmth and contrast.
After reviewing several properties, the Owner choose a half-acre site that included several mature oak trees. The property contained an existing structure which was built in the early 1900’s and utilized as a hunting lodge. Due it’s condition and designed use, the homeowner elected to have the building razed by deconstructing it and having the salvaged materials donated to Habitat for Humanity. This allowed them to tailor their new home to their specific needs.
The design solution first and foremost had to provide multi-generational privacy under one roof while simultaneously allowing for ease of access between two residences. Bifurcating the plan around a horseshoe plan allowed for both families to enjoy a central courtyard as well as separate entries to their respective living space. Several architectural styles were considered during the conceptual design process. Ultimately, gravitating toward a modern aesthetic with shed roofs and a combination of stucco, western red cedar and stone veneer siding to provide warmth and contrast.
Project Year: 2010
Project Cost: $1,000,001 - $1,500,000
Country: United States
Zip Code: 94301