

Chimney Corners modern ranch
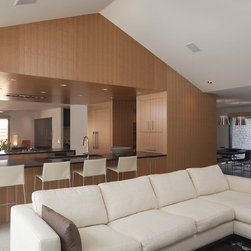
Tucked into the rolling hills of West Austin, the Chimney Corners Remodel is a study in restraint and transformation, reworking an existing structure into a finely tuned composition that honors its mid-century bones while infusing it with contemporary clarity. The renovation involved a comprehensive reorganization of space, stripping away dated elements and revealing a quiet, modern architecture beneath.
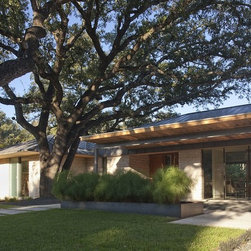
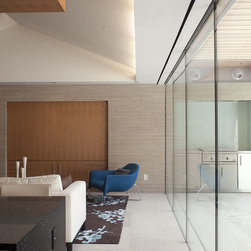
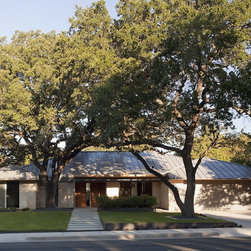
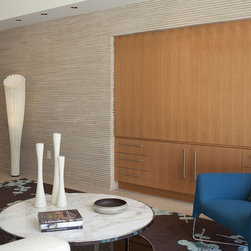
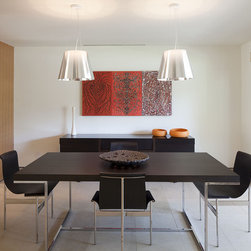
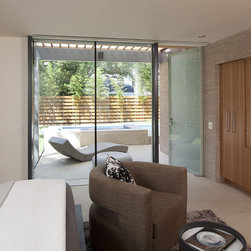
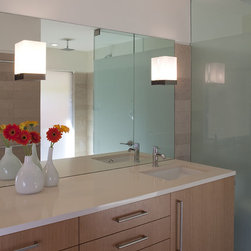
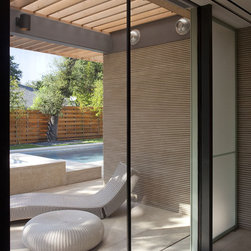
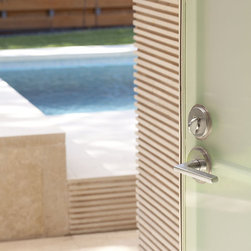
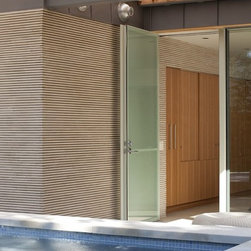
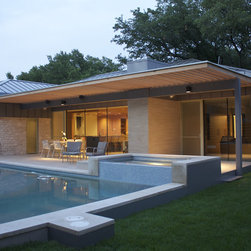
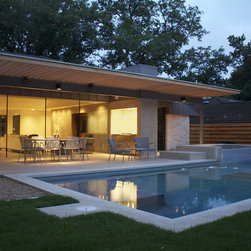
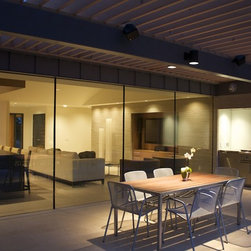
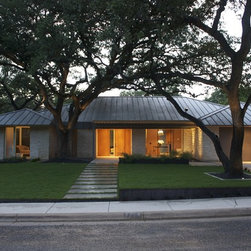
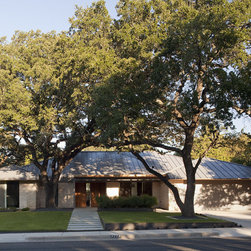
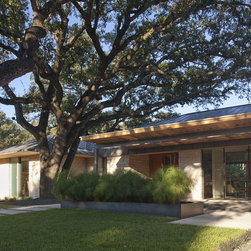
The design preserves the essential horizontality and rhythm of the original home while introducing new materials and openings that reframe how light and movement shape the interior. Generous glazing, simplified lines, and a reduced palette of natural wood, plaster, and steel bring cohesion and calm, allowing the architecture to recede into the surrounding landscape.
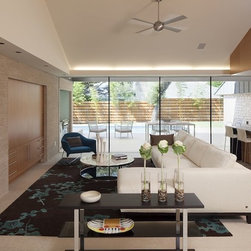
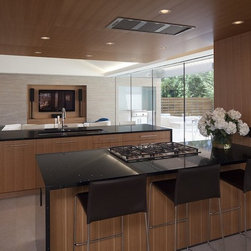
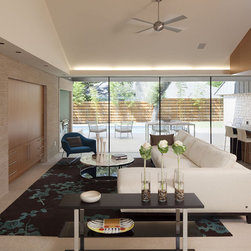
Interior volumes were reshaped for better flow and function: expanded living areas, an updated kitchen core, and a more intuitive connection between public and private spaces. Key to the remodel was the integration of outdoor rooms, including a reimagined patio and landscape strategy that blurs the boundary between inside and out.
With a deliberate hand, the remodel distills decades of accumulated history into a refined, timeless residence, one that reflects its origins while embracing a more open, modern way of living.
Awards: AIA Citation of Honor 2012; AIA Austin Homes Tour 2010.
The design preserves the essential horizontality and rhythm of the original home while introducing new materials and openings that reframe how light and movement shape the interior. Generous glazing, simplified lines, and a reduced palette of natural wood, plaster, and steel bring cohesion and calm, allowing the architecture to recede into the surrounding landscape.
Interior volumes were reshaped for better flow and function: expanded living areas, an updated kitchen core, and a more intuitive connection between public and private spaces. Key to the remodel was the integration of outdoor rooms, including a reimagined patio and landscape strategy that blurs the boundary between inside and out.
With a deliberate hand, the remodel distills decades of accumulated history into a refined, timeless residence, one that reflects its origins while embracing a more open, modern way of living.
Awards: AIA Citation of Honor 2012; AIA Austin Homes Tour 2010.
Project Year: 2010
Project Cost: $500,001 - $750,000
Country: United States
Zip Code: 78731
Others who worked on this project: Melde Construction Company