

Tarrytown House
Set on a modest urban lot in one of Austin's most established neighborhoods, this residence was designed to merge two seemingly distant influences: the rugged materiality of Central Texas and the quiet spirituality of Southeast Asia. The clients sought a home that evoked the serenity of their time abroad while remaining deeply grounded in place.
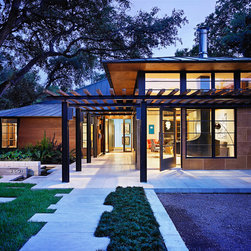
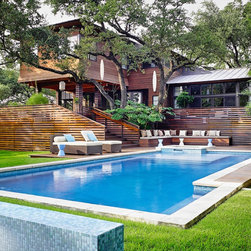
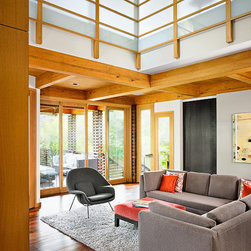
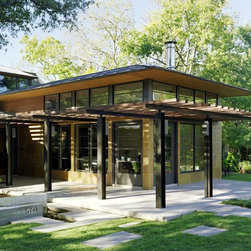
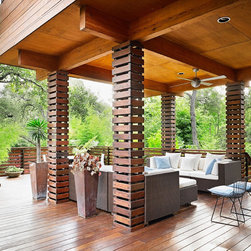
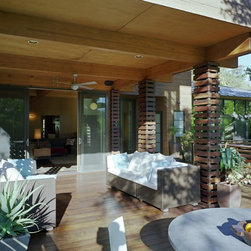
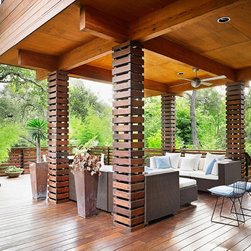
The resulting structure is composed of native limestone, steel, and stucco, organized around a series of breezeways and courtyards that encourage cross-ventilation and create a rhythm of light and shadow throughout the day. Overhangs and low-slung rooflines provide relief from the Texas sun, while the spatial arrangement supports both privacy and openness depending on use and orientation.
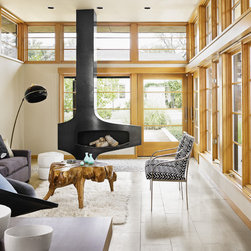
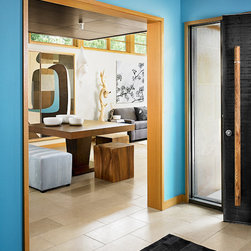
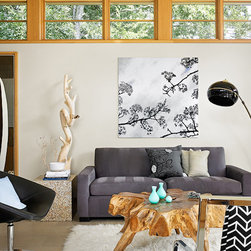
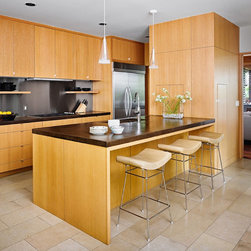
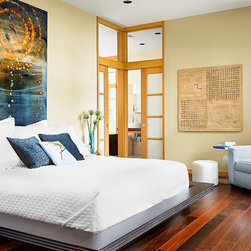
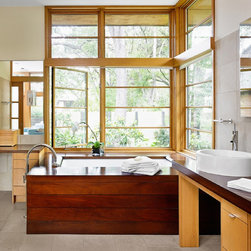
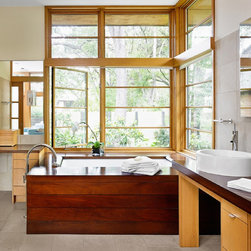
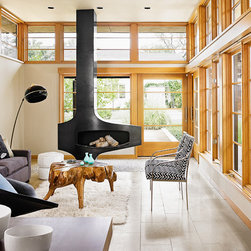
While the architecture is restrained in form, it is rich in texture and detail. Custom steel elements, carved wood screens, and carefully proportioned volumes give the home its character without relying on ornament. The design honors the principles of minimalism without austerity; every move serves both purpose and atmosphere.
Though since demolished, the Tarrytown House remains one of the studio's most widely recognized projects. Its quiet clarity and sense of balance made a lasting impression, an example of how architecture can be both bold and understated, distinct yet deeply at home.
The resulting structure is composed of native limestone, steel, and stucco, organized around a series of breezeways and courtyards that encourage cross-ventilation and create a rhythm of light and shadow throughout the day. Overhangs and low-slung rooflines provide relief from the Texas sun, while the spatial arrangement supports both privacy and openness depending on use and orientation.
While the architecture is restrained in form, it is rich in texture and detail. Custom steel elements, carved wood screens, and carefully proportioned volumes give the home its character without relying on ornament. The design honors the principles of minimalism without austerity; every move serves both purpose and atmosphere.
Though since demolished, the Tarrytown House remains one of the studio's most widely recognized projects. Its quiet clarity and sense of balance made a lasting impression, an example of how architecture can be both bold and understated, distinct yet deeply at home.
Project Year: Pre-2005
Project Cost: $750,001 - $1,000,000
Country: United States
Zip Code: 78703
Others who worked on this project: Sam Stewart Custom Homes