

Tarrytown Phase II
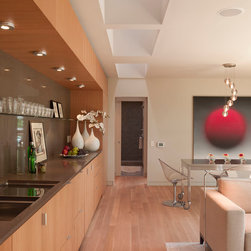
Designed several years after the original residence, this second phase builds on the architectural language of the existing home while expanding its function and spatial experience. The clients, the second family to occupy the property, envisioned a place for movement, reflection, and hospitality, all without disrupting the serenity that defined the original design.
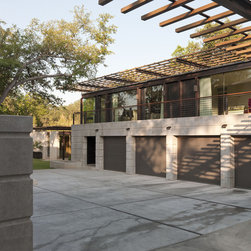
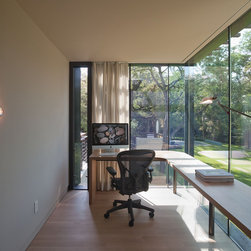
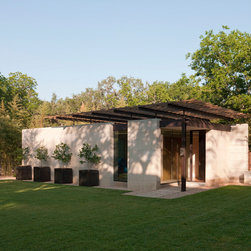
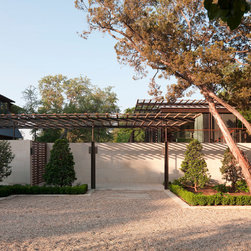
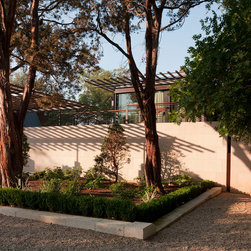
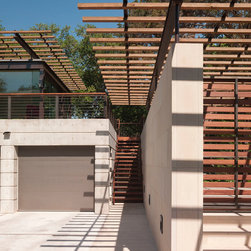
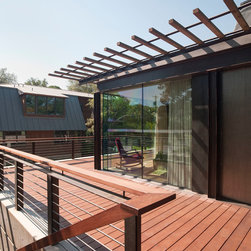
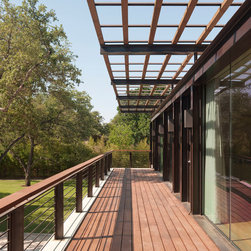
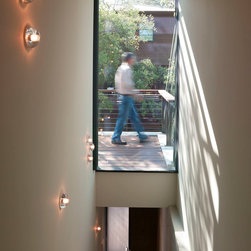
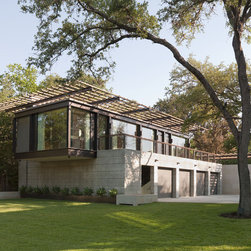
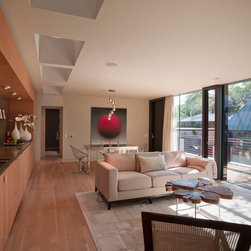
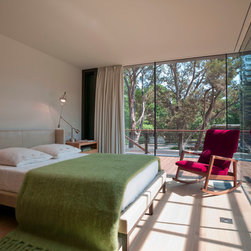
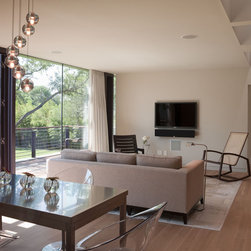
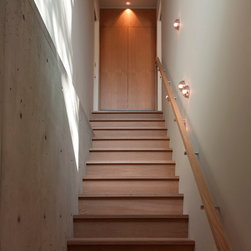
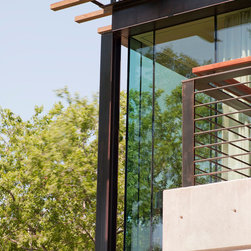
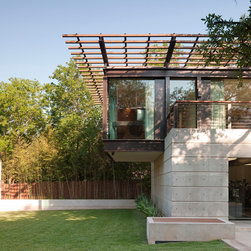
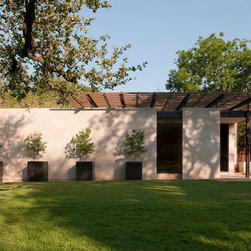
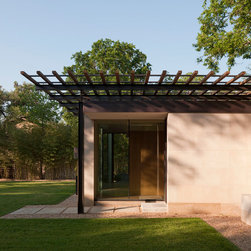
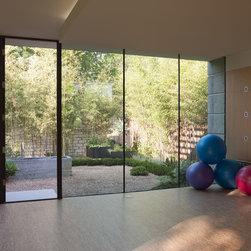
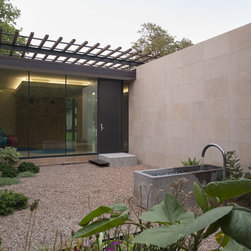
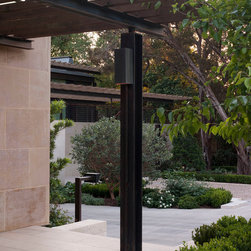
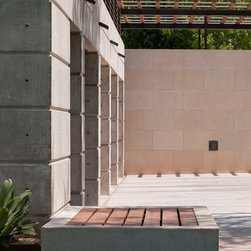
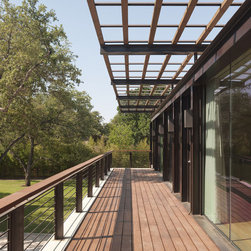
The addition includes a freestanding yoga studio and a four-car garage topped with a glass-enclosed guest pavilion. Cast-in-place concrete, floor-to-ceiling glazing, and steel detailing echo the original home's material palette while asserting a quiet strength of their own. The garage's green roof and the studio's placement along the site's natural axis create continuity between buildings, preserving views and maintaining a light environmental footprint.
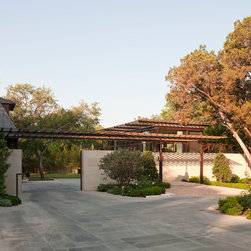
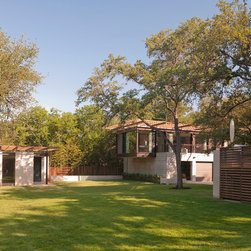
Rather than compete with the house, the new structures extend its presence into the landscape, creating a layered composition that feels deliberate and complete. Together, the original home and its additions formed a private urban compound, open yet protected, cohesive yet incrementally built over time.
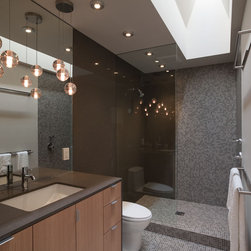
1,040 sf guest suite, 1,450 sf garage, and 450 sf yoga studio.
The addition includes a freestanding yoga studio and a four-car garage topped with a glass-enclosed guest pavilion. Cast-in-place concrete, floor-to-ceiling glazing, and steel detailing echo the original home's material palette while asserting a quiet strength of their own. The garage's green roof and the studio's placement along the site's natural axis create continuity between buildings, preserving views and maintaining a light environmental footprint.
Rather than compete with the house, the new structures extend its presence into the landscape, creating a layered composition that feels deliberate and complete. Together, the original home and its additions formed a private urban compound, open yet protected, cohesive yet incrementally built over time.
1,040 sf guest suite, 1,450 sf garage, and 450 sf yoga studio.
Project Year: 2012
Project Cost: More than $2,000,000
Country: United States
Zip Code: 78703