

Laurelwood Trail
What began as a modest remodel evolved into a comprehensive rebuild, preserving the original foundation as an anchor to the home's history. The transformation reimagines the spatial organization to maximize function and flow, introducing a welcoming new entry and a dedicated office while honoring the structural legacy of the property.
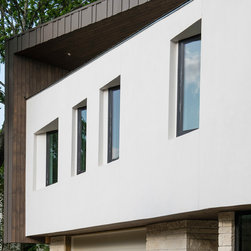
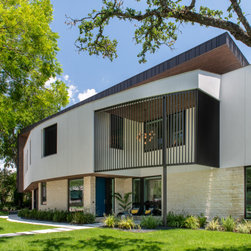
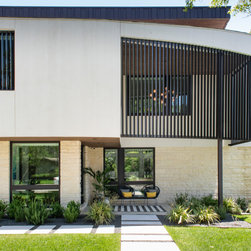


The design retained significant elements from the original home, including the characterful staircase and intuitive bedroom layout, while expanding possibilities through the conversion of the garage into an office and the addition of an expanded upper floor. The front facade was curved to mirror the gentle arc of the street, establishing a dialogue between architecture and environment.
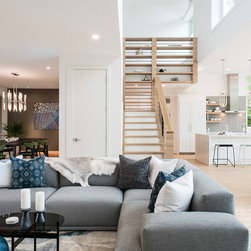
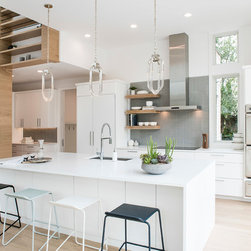
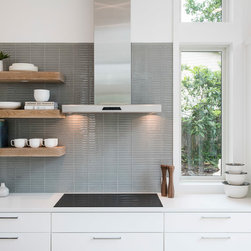
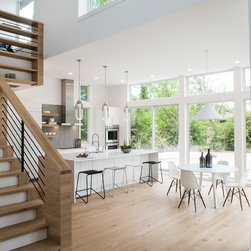
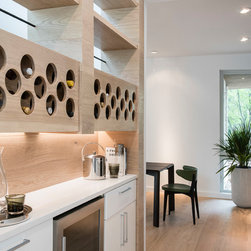
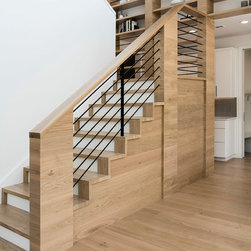
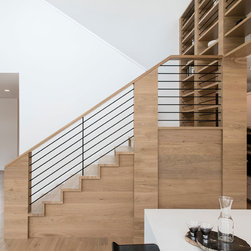
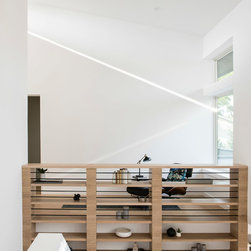
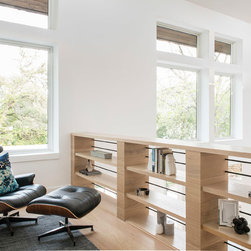
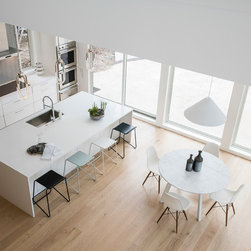
At the heart of the residence stands the reimagined staircase, serving as both a practical vertical connection and a design centerpiece. It integrates wine storage and bookshelves, elevating everyday activities into aesthetic experiences. Throughout the home, generous clerestory windows invite natural light to cascade through the interior spaces.
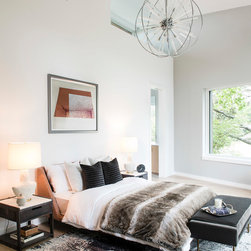
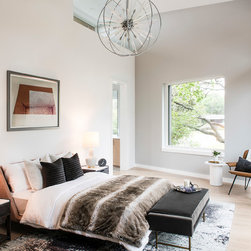
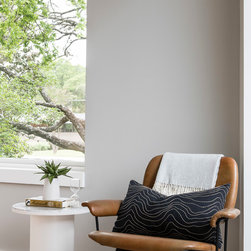
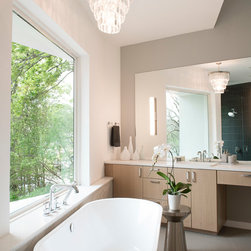
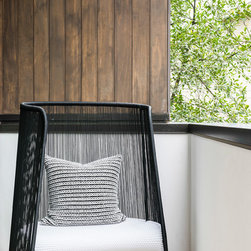
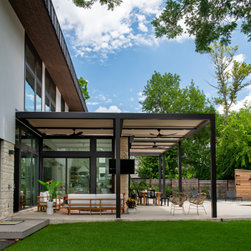
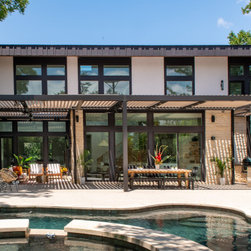
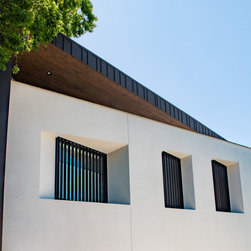
Environmental considerations inform every aspect of the design, with the west-facing overhang providing strategic shade against afternoon sun. Each room maintains an intimate relationship with the surrounding landscape through carefully framed views of the gardens, ensuring that nature remains a constant presence within this thoroughly modern two-story home.
The design retained significant elements from the original home, including the characterful staircase and intuitive bedroom layout, while expanding possibilities through the conversion of the garage into an office and the addition of an expanded upper floor. The front facade was curved to mirror the gentle arc of the street, establishing a dialogue between architecture and environment.
At the heart of the residence stands the reimagined staircase, serving as both a practical vertical connection and a design centerpiece. It integrates wine storage and bookshelves, elevating everyday activities into aesthetic experiences. Throughout the home, generous clerestory windows invite natural light to cascade through the interior spaces.
Environmental considerations inform every aspect of the design, with the west-facing overhang providing strategic shade against afternoon sun. Each room maintains an intimate relationship with the surrounding landscape through carefully framed views of the gardens, ensuring that nature remains a constant presence within this thoroughly modern two-story home.
Project Year: 2018
Project Cost: $750,001 - $1,000,000
Country: United States
Zip Code: 78746
Others who worked on this project: Capital Construction Company