

Fairfield House
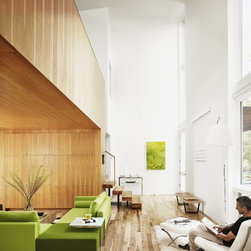
Fairfield House began as a three-generation collaboration when the architect's father proposed a shared investment in Austin real estate. The project transformed an unremarkable suburban house into an award-winning demonstration of sustainable design principles and spatial innovation. Serving as both the architect's personal residence and experimental laboratory, the design explores how thoughtful architectural interventions can make compact urban lots feel expansive while creating distinct zones for multi-generational living within a cohesive whole.
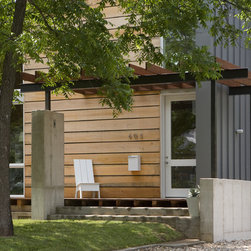
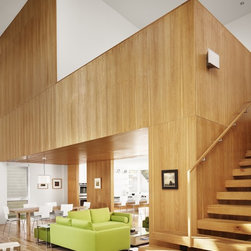
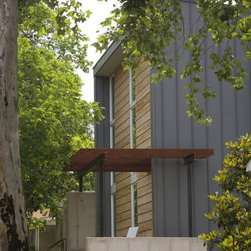
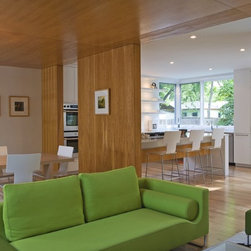
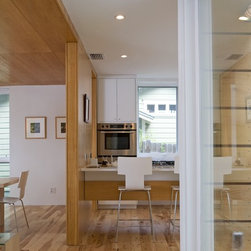
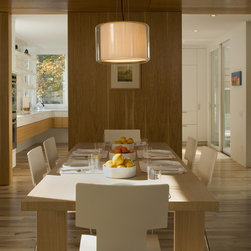
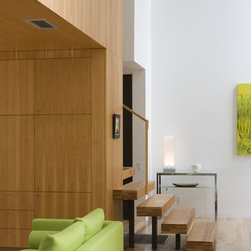
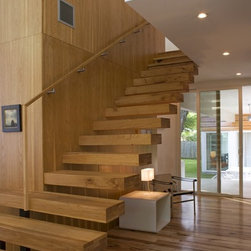
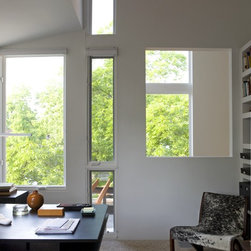
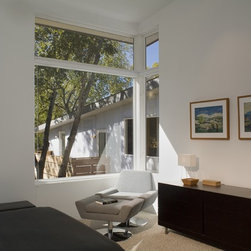
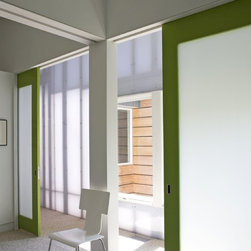
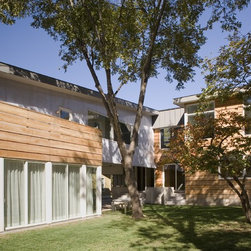
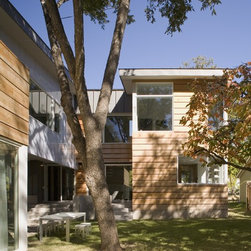
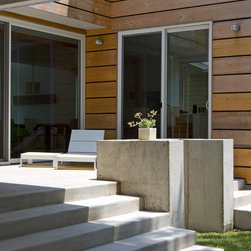
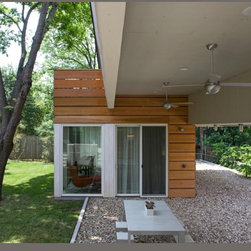
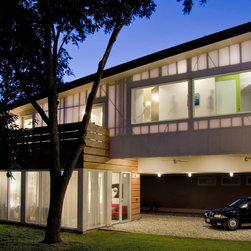
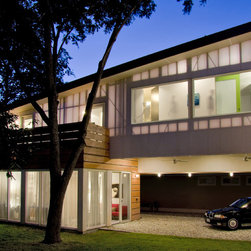
The design strategy employs a bridge concept that connects the original house footprint to a new rear structure, creating a naturally ventilated breezeway and carport below. Three west-facing pop-outs block harsh afternoon sun while capturing north-south light and breezes, each serving as an expanded room with bay windows. An experimental polycarbonate wall system with bubble-wrap insulation demonstrates innovative approaches to thermal performance and daylighting. Extensive use of Texas pecan throughout reflects regional identity, while reflective metal cladding on the east and west facades minimizes heat gain. The design integrates passive solar strategies and rainwater collection, achieving exceptional energy efficiency in a 3,200 sf home.
1,100 sf of renovations and a 1,700 sf addition. Patterson Heights, Austin.
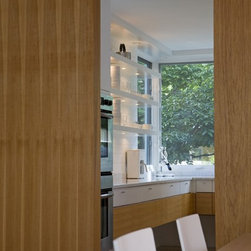
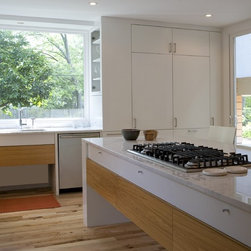
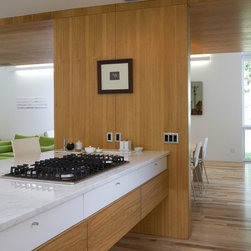
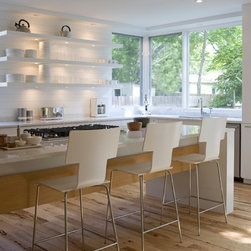
Awards: Architectural Record House of the Month, March 2009; Trends Remodeling Design Awards 2010, Top Honors, Best Remodel and Addition; Watermark Awards 2010, Grand Award, Best Kitchen in a Custom Home Less Than 3,000 sf.
The design strategy employs a bridge concept that connects the original house footprint to a new rear structure, creating a naturally ventilated breezeway and carport below. Three west-facing pop-outs block harsh afternoon sun while capturing north-south light and breezes, each serving as an expanded room with bay windows. An experimental polycarbonate wall system with bubble-wrap insulation demonstrates innovative approaches to thermal performance and daylighting. Extensive use of Texas pecan throughout reflects regional identity, while reflective metal cladding on the east and west facades minimizes heat gain. The design integrates passive solar strategies and rainwater collection, achieving exceptional energy efficiency in a 3,200 sf home.
1,100 sf of renovations and a 1,700 sf addition. Patterson Heights, Austin.
Awards: Architectural Record House of the Month, March 2009; Trends Remodeling Design Awards 2010, Top Honors, Best Remodel and Addition; Watermark Awards 2010, Grand Award, Best Kitchen in a Custom Home Less Than 3,000 sf.
Country: United States