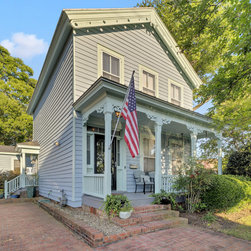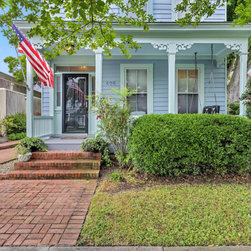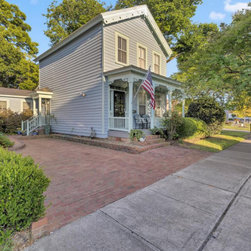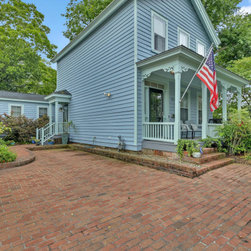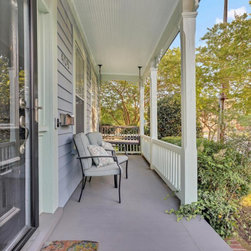


Civil War Facelift
2400 SF – 2 story + outbuilding
Originally built 1865 – The Hanff House
Historic Tax Credit Project
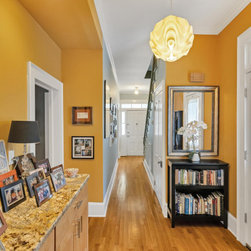
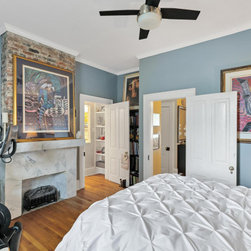
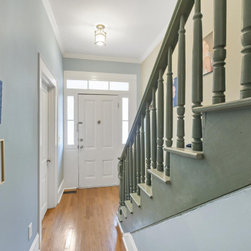
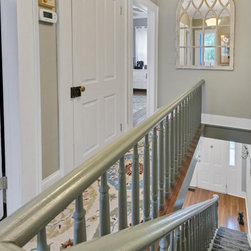
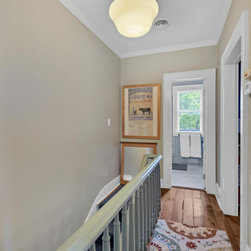
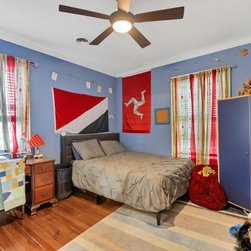
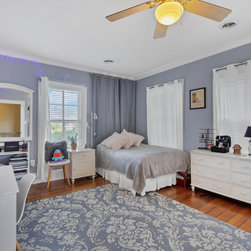
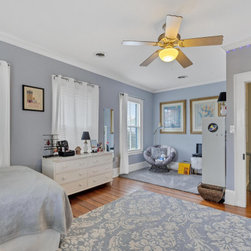
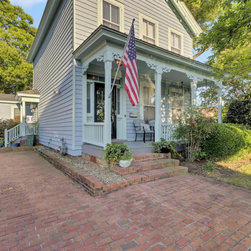
This house had sat empty for over a year before renovations began. A previous contractor had enclosed the rear porch and old detached kitchen and stripped most of the historic character out of the house including all the plaster, original first floor flooring, fixtures, and most of the trim. There were some treasures remaining though including the double hung friction windows and most of the interior doors, one door with original trim, and the beautiful 6” wide heart pine flooring on the second floor.
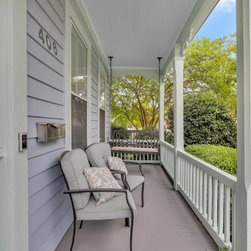
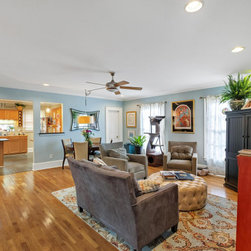
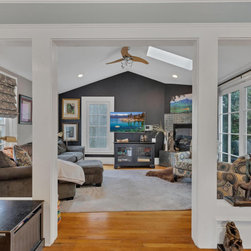
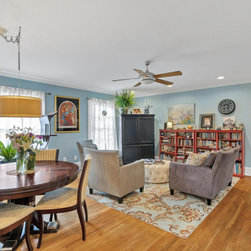
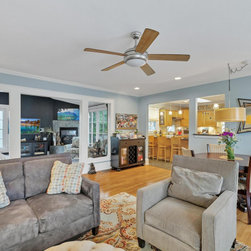
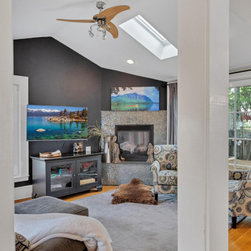
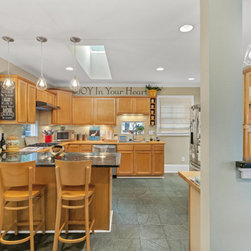
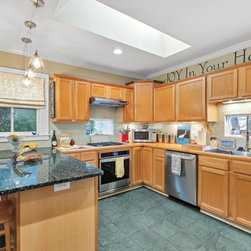
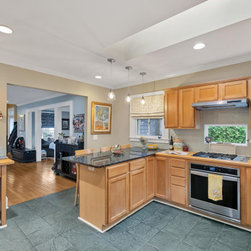
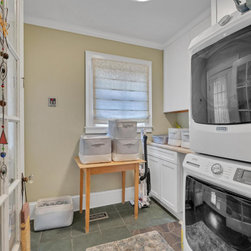
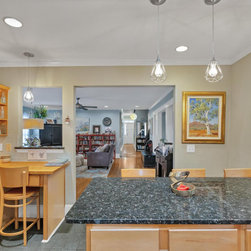
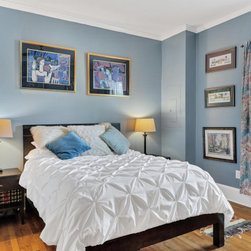
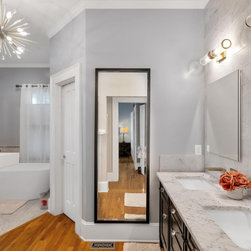
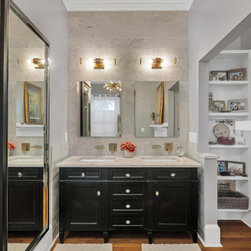
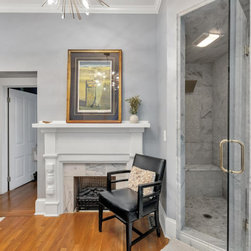
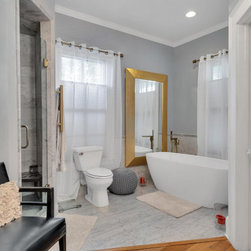
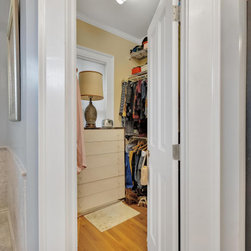
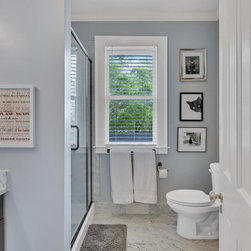
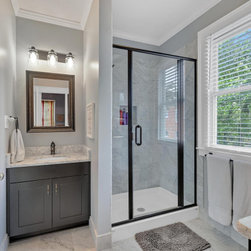
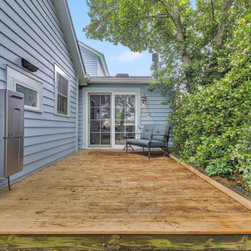
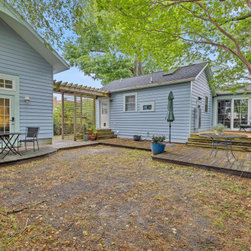
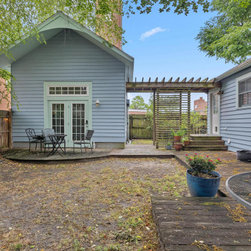
The renovation happened in two stages and finally included the addition of a family room with back deck, combination of two first floor rooms into a master suite with bathroom and walk-in closet, a new side entry with mudroom, completely renovated kitchen, bathrooms, and construction of a new dependency outbuilding.
Weatherization of the house was a must and the addition included high efficiency Weru casement windows, an additional layer of R-30 insulation in the attic, ceiling fans throughout, installation of a TED meter, and rain barrel.
Originally built 1865 – The Hanff House
Historic Tax Credit Project
This house had sat empty for over a year before renovations began. A previous contractor had enclosed the rear porch and old detached kitchen and stripped most of the historic character out of the house including all the plaster, original first floor flooring, fixtures, and most of the trim. There were some treasures remaining though including the double hung friction windows and most of the interior doors, one door with original trim, and the beautiful 6” wide heart pine flooring on the second floor.
The renovation happened in two stages and finally included the addition of a family room with back deck, combination of two first floor rooms into a master suite with bathroom and walk-in closet, a new side entry with mudroom, completely renovated kitchen, bathrooms, and construction of a new dependency outbuilding.
Weatherization of the house was a must and the addition included high efficiency Weru casement windows, an additional layer of R-30 insulation in the attic, ceiling fans throughout, installation of a TED meter, and rain barrel.
Country: United States