

Prime Time Commercial
2000 SF – 1 story renovation
Originally built 1964
Commercial Building Renovation
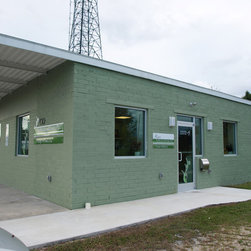
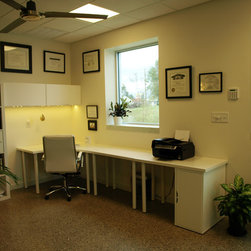
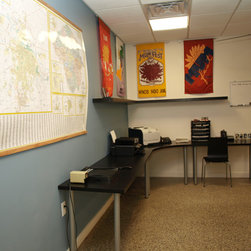
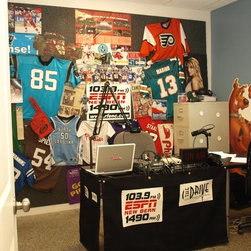
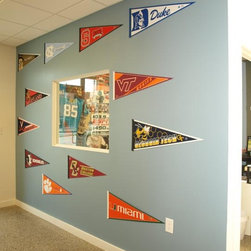
The scope of this project was to create two separate offices out of this one building; one space for a radio station and the other for our architectural and design + build firm. The building had sat empty for years and the renovation was a good step in the revitalization of the area.
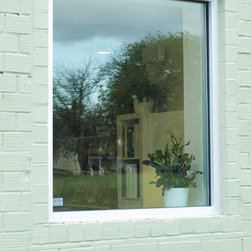
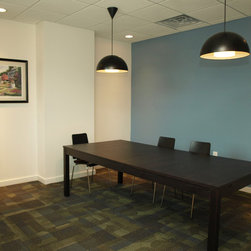
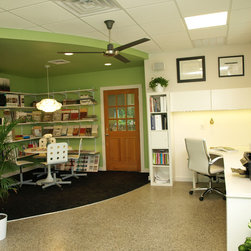
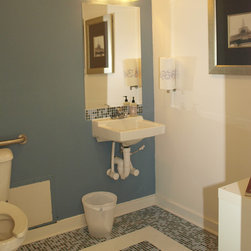
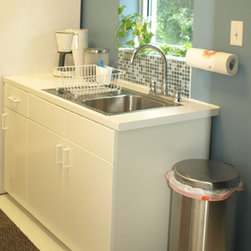
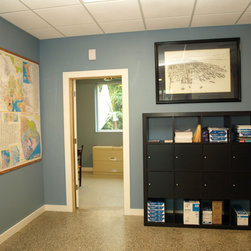
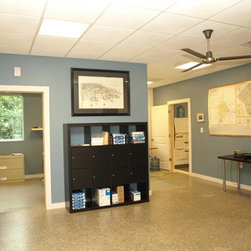
The building is a simple structure, the walls are brick and concrete masonry with a flat metal truss roof. The renovation included removing a few existing walls and opening up the space to windows and finally bringing light into the building. The exterior walls were furred out and insulation added. The terrazzo floor was simply polished and now is an attractive show piece. The spaces are divided into two separate offices sharing a conference room and kitchen and bathroom.
Originally built 1964
Commercial Building Renovation
The scope of this project was to create two separate offices out of this one building; one space for a radio station and the other for our architectural and design + build firm. The building had sat empty for years and the renovation was a good step in the revitalization of the area.
The building is a simple structure, the walls are brick and concrete masonry with a flat metal truss roof. The renovation included removing a few existing walls and opening up the space to windows and finally bringing light into the building. The exterior walls were furred out and insulation added. The terrazzo floor was simply polished and now is an attractive show piece. The spaces are divided into two separate offices sharing a conference room and kitchen and bathroom.
Country: United States