

More Room Please
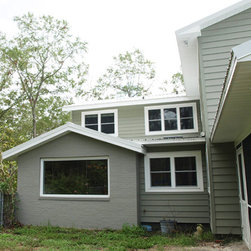
3561 SF – 2 story addition
Built in 1963
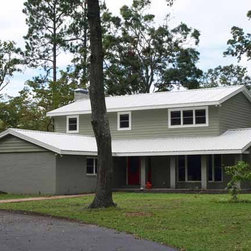
This Trent Woods house needed more room for a growing family and a an update to bring it out of the 60′s. Situated on a beautiful big lot there was plenty of room to create a large kitchen and master suite.
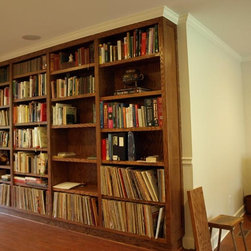
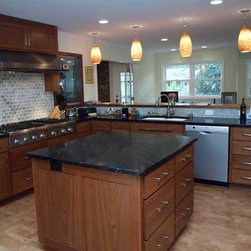
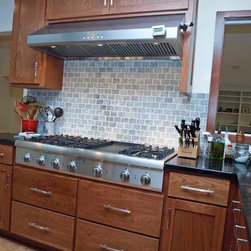
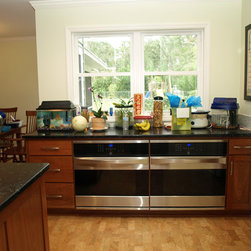
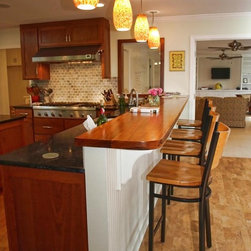
The renovation included turning the old kitchen area into a butler’s pantry and laundry room which is now in the center of the first floor. The sunken formal living room got an update with new wood floors and the adjoining space turned into a large library. The new kitchen was pushed out from the original house and included a dining area, large island, and gourmet cooking area. A screened porch makes the transition from kitchen to outdoors.
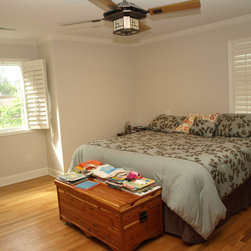
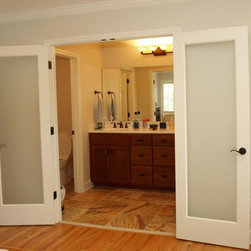
Upstairs a new master suite is situated over the kitchen addition and the other existing bedrooms re-arranged for the kids. A new master bath opens up wide to the bedroom and can be closed off for privacy.
Built in 1963
This Trent Woods house needed more room for a growing family and a an update to bring it out of the 60′s. Situated on a beautiful big lot there was plenty of room to create a large kitchen and master suite.
The renovation included turning the old kitchen area into a butler’s pantry and laundry room which is now in the center of the first floor. The sunken formal living room got an update with new wood floors and the adjoining space turned into a large library. The new kitchen was pushed out from the original house and included a dining area, large island, and gourmet cooking area. A screened porch makes the transition from kitchen to outdoors.
Upstairs a new master suite is situated over the kitchen addition and the other existing bedrooms re-arranged for the kids. A new master bath opens up wide to the bedroom and can be closed off for privacy.
Country: United States