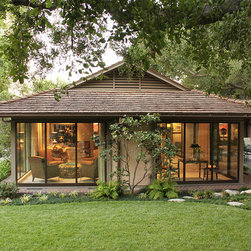


Coolidge Residence
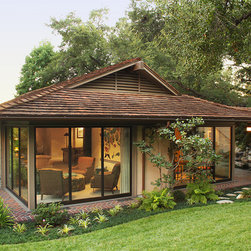
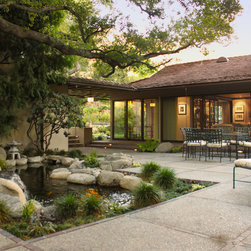
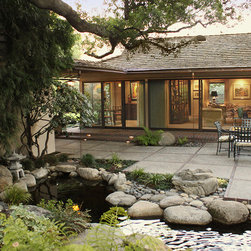
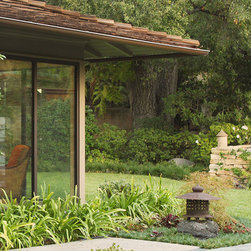
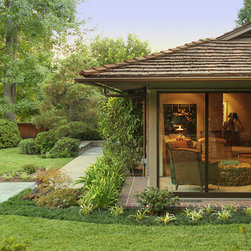
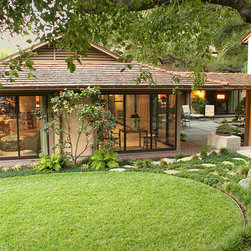
This remodel included new floor to ceiling bi-parting glass sliders allow for an uninterrupted view of the redesigned courtyard. The new custom sliders are dual-pane tempered glass to maximize energy-efficiency and span up to 14 ft. wide.
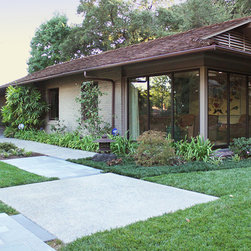
The trellis patio cover was removed. A new roof allowed the Architect to design longer rafter tails to replace the old trellis with a more attractive cover that fit with the home’s style.
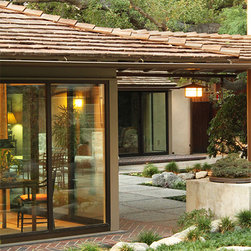
Additional upgrades to paint and lighting were completed to freshen up the interior. The new lighting design helps spotlight our clients antiques and collectibles.
The trellis patio cover was removed. A new roof allowed the Architect to design longer rafter tails to replace the old trellis with a more attractive cover that fit with the home’s style.
Additional upgrades to paint and lighting were completed to freshen up the interior. The new lighting design helps spotlight our clients antiques and collectibles.
Country: United States