

Roosevelt Residence
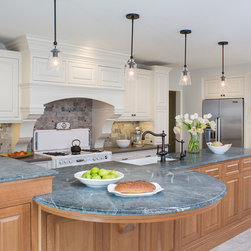
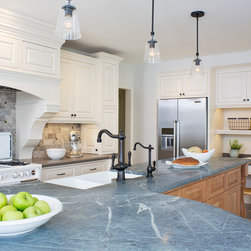
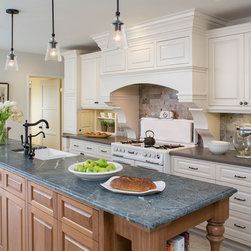
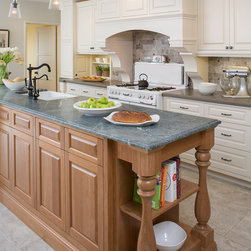
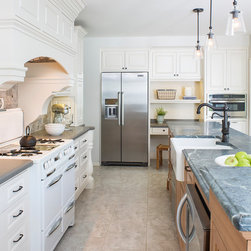
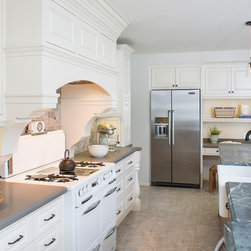
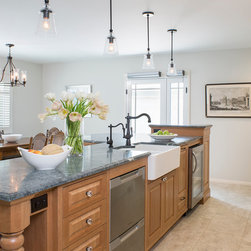
This remodel included opening up walls to allow for a more spacious kitchen and dining room. The original kitchen was small and situated in a tight corner of the house, which also housed the home’s washer and dryer, making it difficult for another person to work within the kitchen. Without adding square footage, but creatively redesigning the interior layout, our client was able to essentially double the size of her kitchen and dining room.
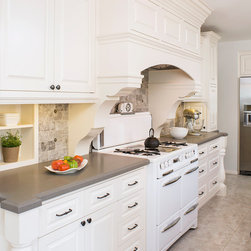
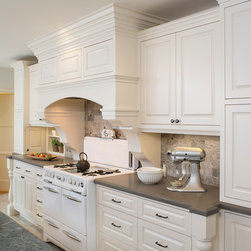
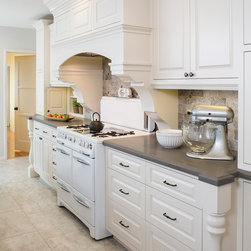
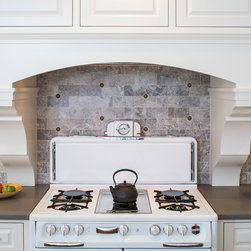
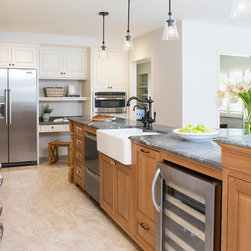
A charming workstation was built-in to the kitchen area for added functionality and one of the bedrooms was converted into a new spacious laundry and storage room. The design contains traditional details intended to complement our client’s vintage stove coupled with contemporary materials, upgraded appliances and windows.
A charming workstation was built-in to the kitchen area for added functionality and one of the bedrooms was converted into a new spacious laundry and storage room. The design contains traditional details intended to complement our client’s vintage stove coupled with contemporary materials, upgraded appliances and windows.
Country: United States