

Scenic Ridge Residence
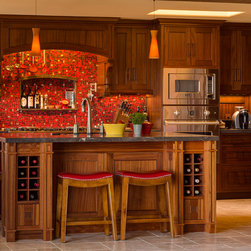
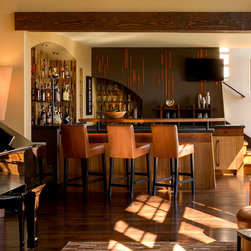
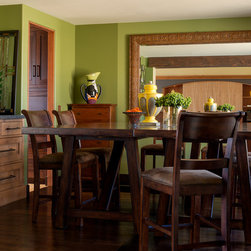
The home was originally built from an off the shelf plan that was an eclectic mix of neo-60’s Sea Ranch revival. The interior was a patchwork of conflicting styles and finishes, a common problem with semi-custom tract homes.
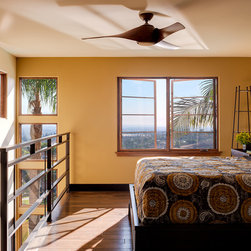
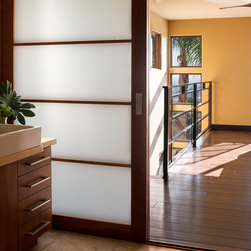
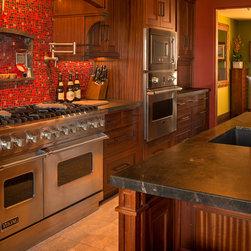
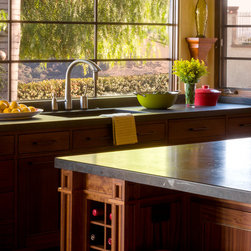
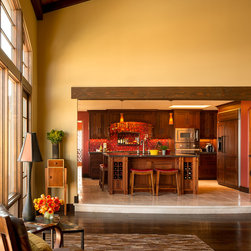
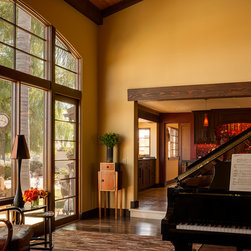
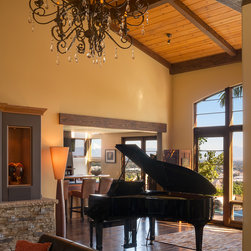
The new streamlined floor plan creates fluidity throughout the living spaces allowing guests to circulate comfortably and enjoy the views from various points of the home.
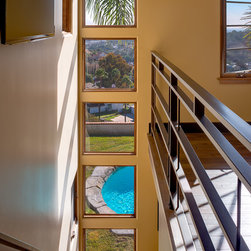
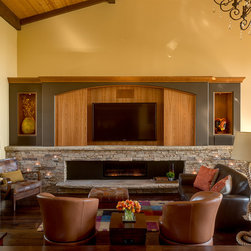
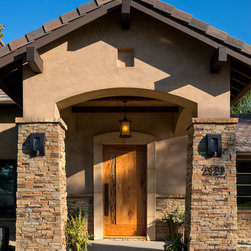
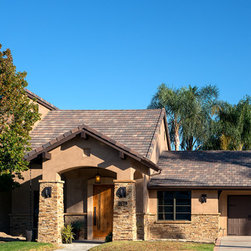
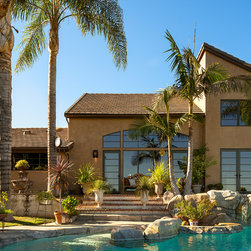
As the sequence of spaces unfolds, the building takes shape with well-delineated mixes of stone, stucco that visually connect the house with the grandeur of the site. The east facing vistas extend beyond the rear terrace to the horizon, where our clients enjoy an awe inspiring sunrise.
The new streamlined floor plan creates fluidity throughout the living spaces allowing guests to circulate comfortably and enjoy the views from various points of the home.
As the sequence of spaces unfolds, the building takes shape with well-delineated mixes of stone, stucco that visually connect the house with the grandeur of the site. The east facing vistas extend beyond the rear terrace to the horizon, where our clients enjoy an awe inspiring sunrise.
Country: United States