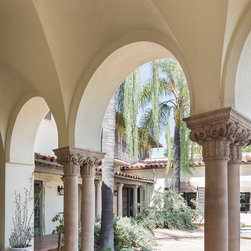


Robles Residence
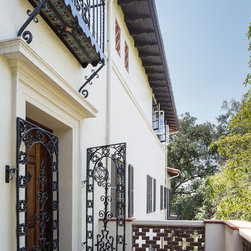
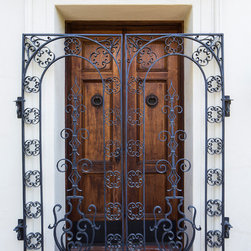
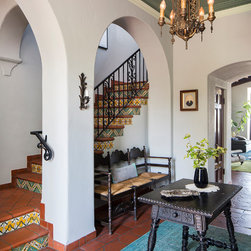
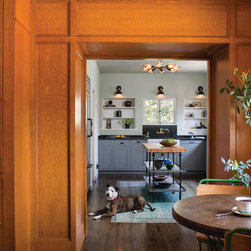
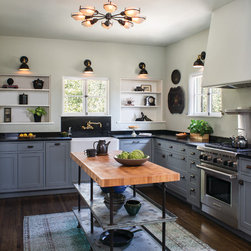
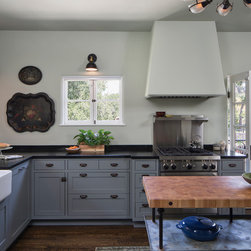
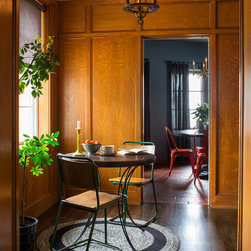
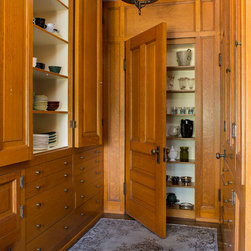
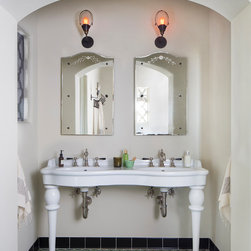
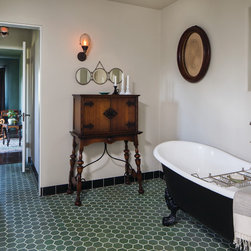
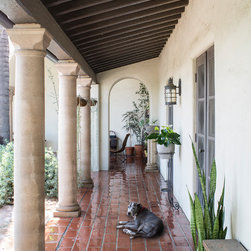
This 1930’s Mediterranean inspired villa contains almost 6,000 sq.ft. of interior space with 4 bedrooms and 5 baths. The three-level residence is located on an irregular “C” shaped lot, offering panoramic views of the surrounding valleys. The residence was originally designed by local architect John Lester Armour for his mother as part of a compound for his locally-prominent family, and no expense was spared at that time. So much so, that it nearly bankrupted the family during its construction. About seven decades later, our clients acquired the property after instantly falling in love with it. Passionate about antiques and art, they saw a great opportunity to restore it and better complement its architectural style.
Country: United States