
Cow Hollow III
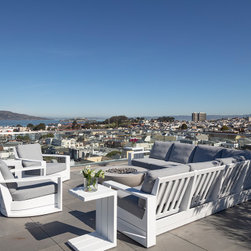
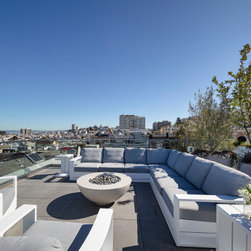
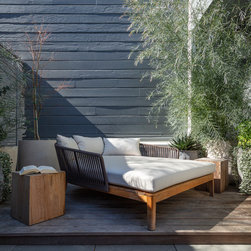
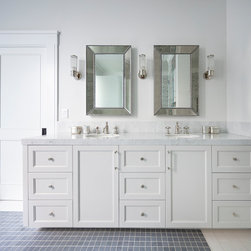
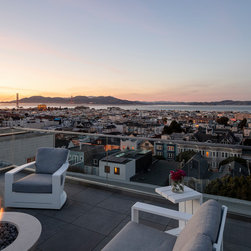
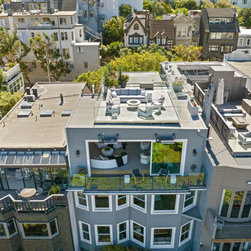
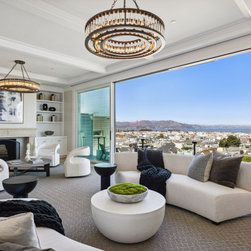
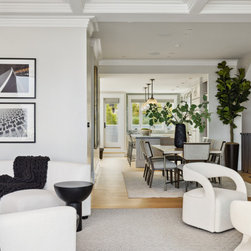
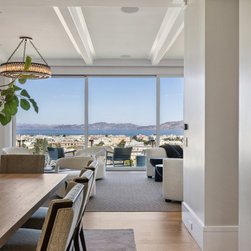
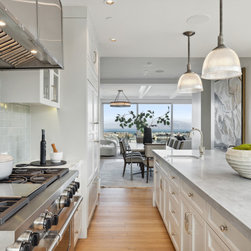
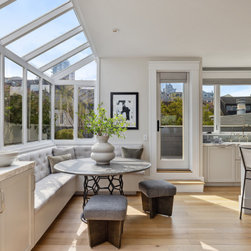
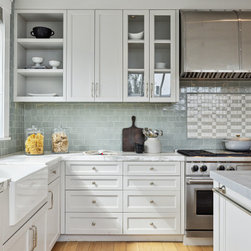
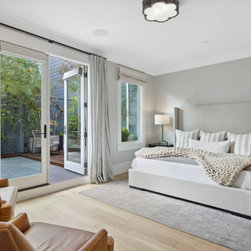

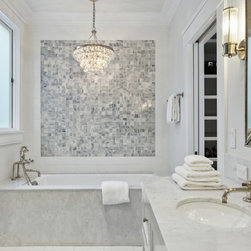
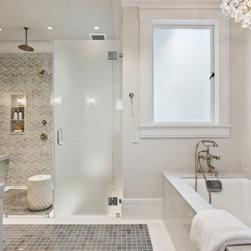


Gast Architects worked with a busy couple to renovate the upper unit of a Cow Hollow stucco duplex built in 1905. Our clients' goal was to maintain the feeling of existing San Francisco charm overlaid with a timeless transitional design aesthetic. On the top floor, we developed a new roof deck with a fire pit, green roof, and glass railings. On the living floor, we replaced the outdated finishes in the living room and opened up the view with a series of sliding doors and glass guard railings. Expanding the kitchen into an unused deck area generated more countertop space, better flow, more seating, and a walk-in pantry. The lower level Master Suite is a study in indoor/outdoor living with bedside access to the private deck garden/spa and to the en suite bath awash in natural illumination.
Contractor: Eastwood Development
Interiors: SVZ Interior Design
Landscape: Stephens Design Group
Structural Engineer: Larry Wong Engineering
Photographs: Eric Rorer Photography
Contractor: Eastwood Development
Interiors: SVZ Interior Design
Landscape: Stephens Design Group
Structural Engineer: Larry Wong Engineering
Photographs: Eric Rorer Photography
Project Year: 2018