
San Francisco III
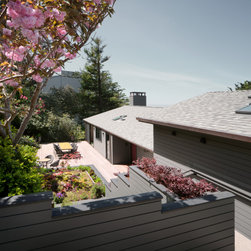
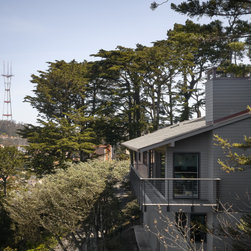
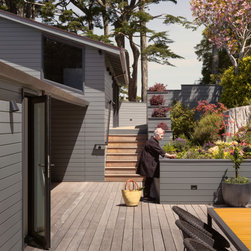

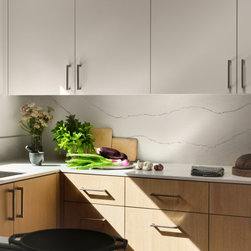

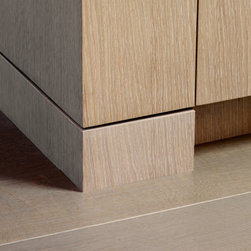
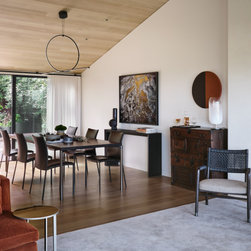
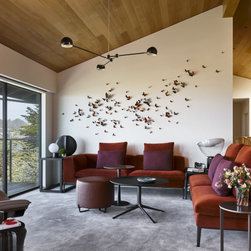
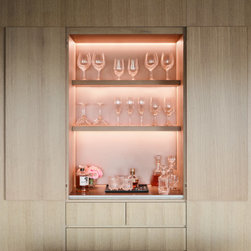


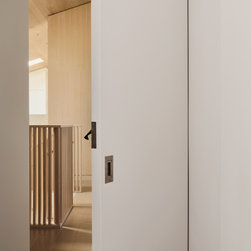



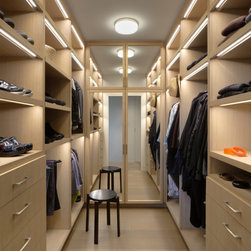



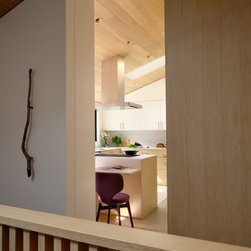
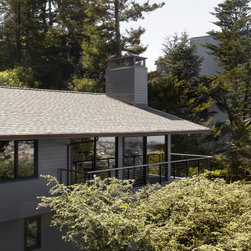

Using a simple volumetric approach to design, this 1960s San Francisco residence has been transformed into a crisply detailed, private nest of a home on its hillside perch. We added an elevator for aging-in-place, made seismic safety structural upgrades, tightened the exterior envelope for energy conservation, updated the floor plan with an added ADU in the lower level, and designed new interiors throughout with Bjørn Design. New retaining walls, a back-friendly, table-height herb garden and a wind-protected deck define a grandly-scaled outdoor room. A concealed lift allows movement between the newly enclosed garage and the main house level.
Gast Architects
Aaron Gordon Construction
Bjørn Design
FTF Engineering
Adam Rouse Photography
Gast Architects
Aaron Gordon Construction
Bjørn Design
FTF Engineering
Adam Rouse Photography
Project Year: 2023
Country: United States
Zip Code: 94127