
Presidio Heights II
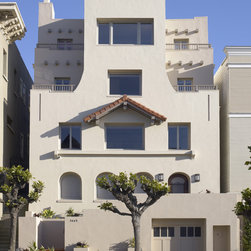
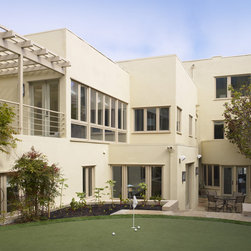
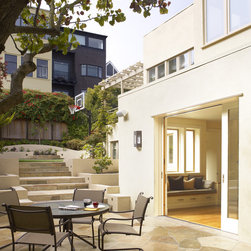
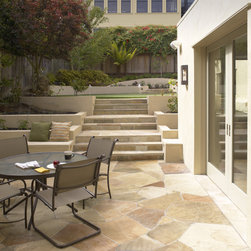
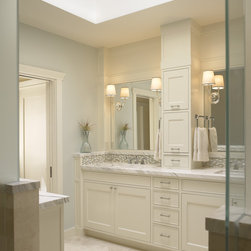
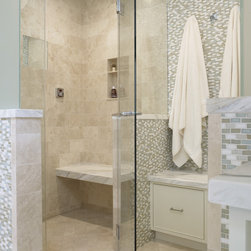
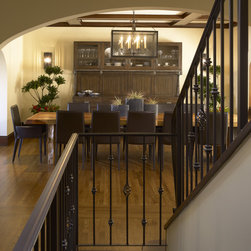
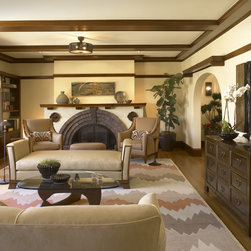
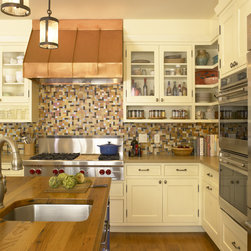
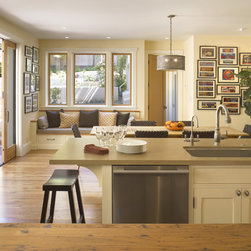
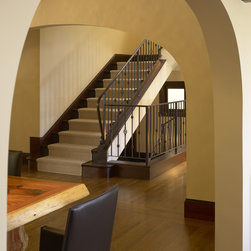
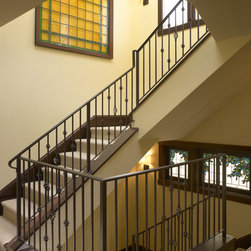
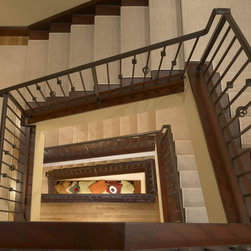
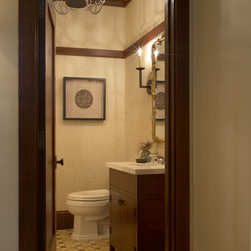

This 1908 Pueblo Revival Style house was completely remodeled while preserving its significant historical features. The upper floors were renovated to create three bedroom suites, a master bedroom suite, new office, gym, and laundry. A new roof deck promotes outdoor activities and captures views of San Francisco Bay. The living and dining rooms were sensitively restored, and the grand central stair was enhanced with a wrought iron railing and new skylight to provide natural light throughout the center of the house. The kitchen was expanded to include a spacious family dining area that opens to the garden and patio.
Project Team
General Contractor: Matarozzi / Pelsinger Builders
Structural Engineer: Double-D Engineering
Landscape Architect: Shift Design Studio
Interior Designer: Patrice Cowan Bevans Interiors
Project Team
General Contractor: Matarozzi / Pelsinger Builders
Structural Engineer: Double-D Engineering
Landscape Architect: Shift Design Studio
Interior Designer: Patrice Cowan Bevans Interiors
Country: United States
Others who worked on this project: John Sutton Photography