
Lake Street
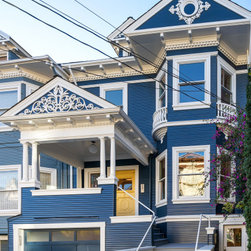
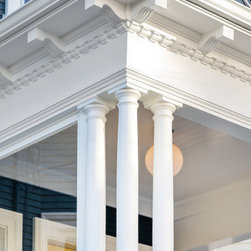
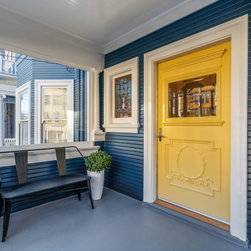
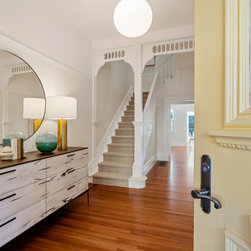
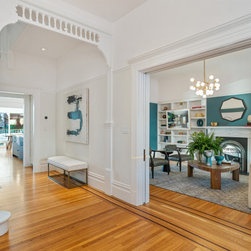
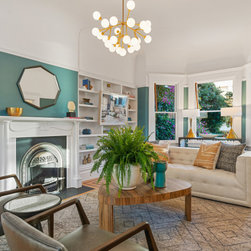
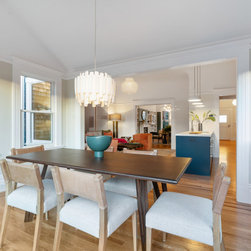
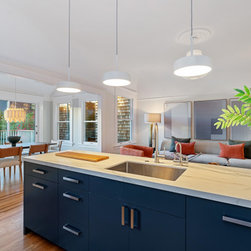
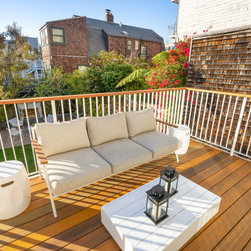
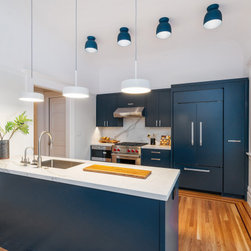
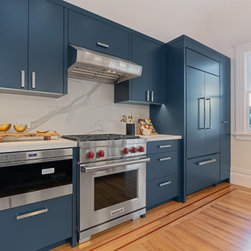
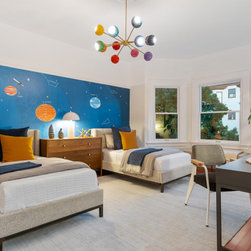
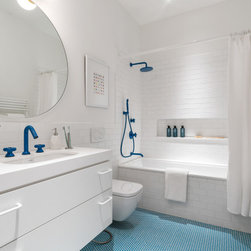
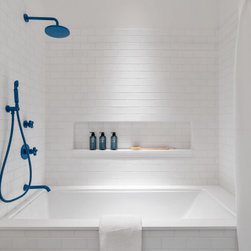
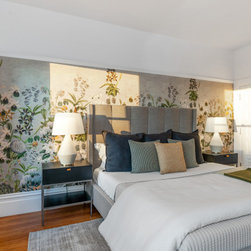
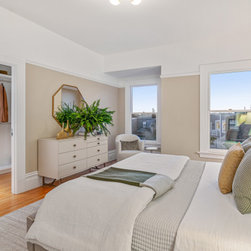
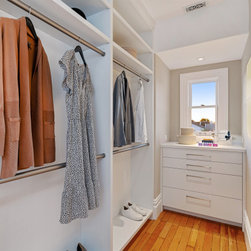
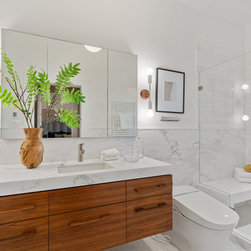
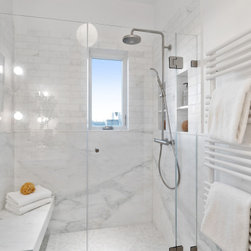
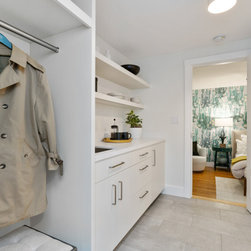
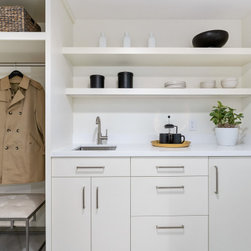
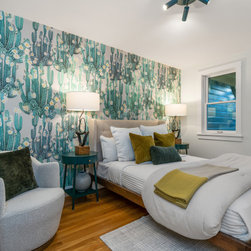
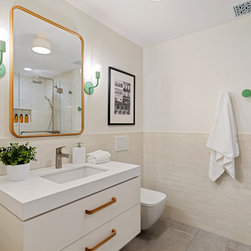
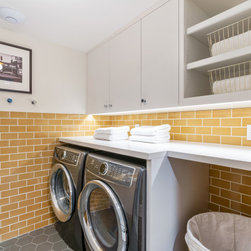
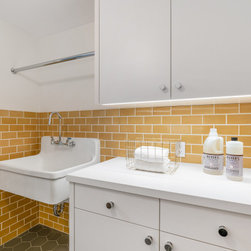
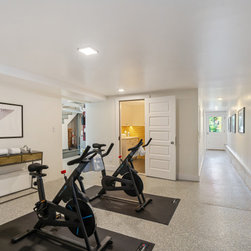
Like many San Francisco homes that date from the turn of the 20th Century, this historic home featured a series of interconnected, but discreet parlors and a kitchen that was tucked away on the rear porch. Our clients wanted to preserve the architectural character of the home while opening up most of the main floor living spaces and taking a more modern approach to lighting design. On the bedroom level, we combined two of the four existing bedrooms to create an elegant primary suite with walk-in closet. At the ground floor, we brought more light into an expanded guest suite and added a laundry room and exercise space.
Project Team
Structural Engineer: Tom Tormey Engineering
General Contractor: Alward Construction
Lighting Design: Gast Architects
Photography: Open Homes Photography
Project Team
Structural Engineer: Tom Tormey Engineering
General Contractor: Alward Construction
Lighting Design: Gast Architects
Photography: Open Homes Photography
Project Year: 2021