
San Francisco I
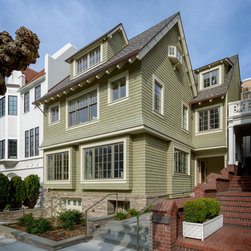
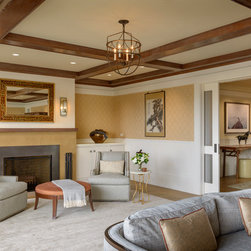
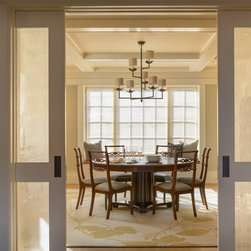
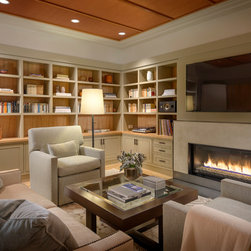
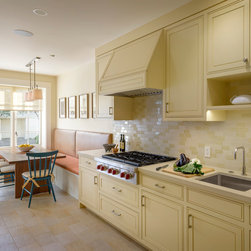
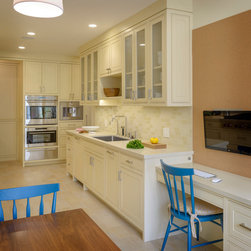
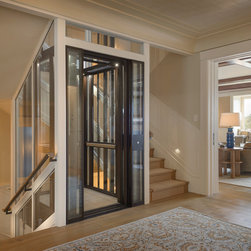
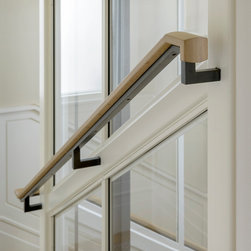
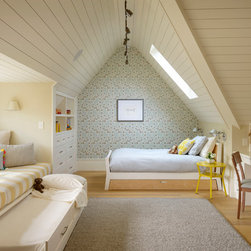
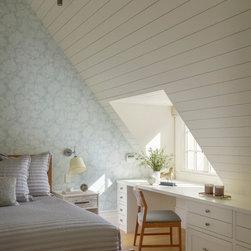
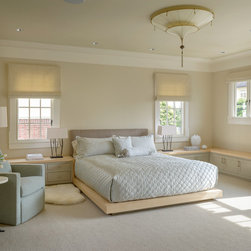
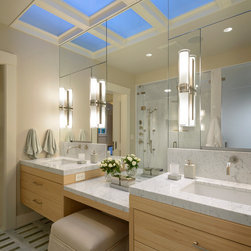
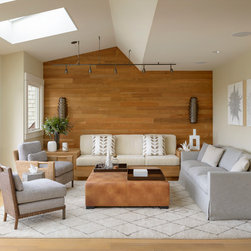
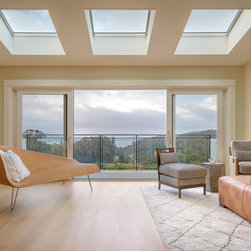
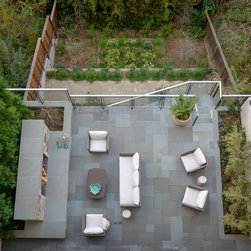
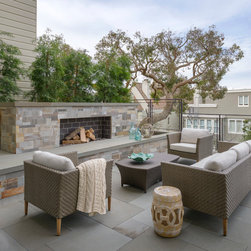
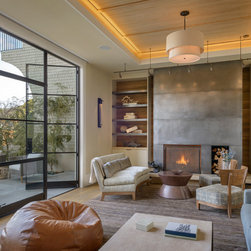
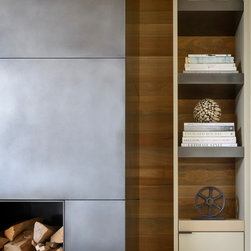
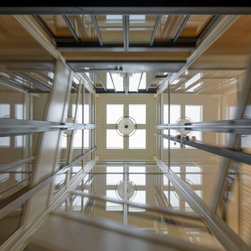
In the process of renovating this house for a multi-generational family, we restored the original Shingle Style façade with a flared lower edge that covers window bays and added a brick cladding to the lower story. On the interior, we introduced a continuous stairway that runs from the first to fourth floors. The stair surrounding a steel and glass elevator centered below a skylight invites natural light down to each level. The home’s traditionally proportioned formal rooms flow naturally into more contemporary adjacent spaces that are unified through consistency of materials and trim details. A rear deck was added at the lowest level providing easy flow to the outdoors via a steel door system from the rejuvenated family room.
General Contractor: Matarozzi/Pelsinger Builders Inc.
Landscape Architect: Arterra Landscape Architects
Structural Engineer: Strandberg Engineering
Interior Designer: Northbrook Design
Photographer: Aaron Leitz Photography
General Contractor: Matarozzi/Pelsinger Builders Inc.
Landscape Architect: Arterra Landscape Architects
Structural Engineer: Strandberg Engineering
Interior Designer: Northbrook Design
Photographer: Aaron Leitz Photography
Country: United States
Others who worked on this project: Northbrook Design, Arterra Landscape Architects