

Craft Residence
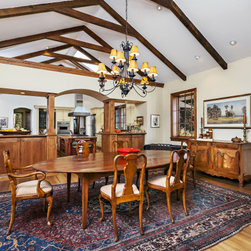
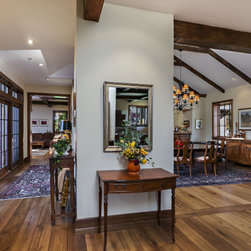
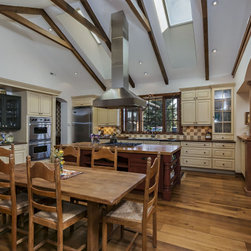
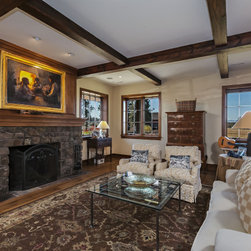
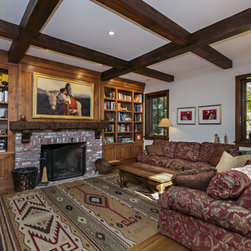
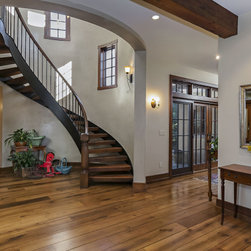
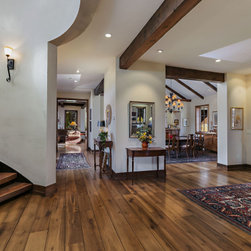
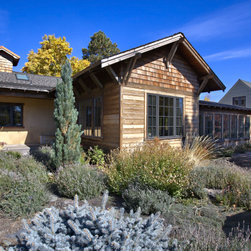
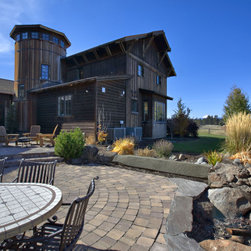
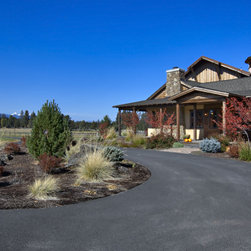
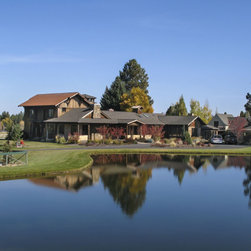
This Classic Farmhouse Estate was constructed on Tekampe Road in Bend Oregon. This property is rich and full of local history. A small sawmill on the property was used to mill large sugar pine trees for the neighboring houses back in the early 1900s.
Style: Classic Farmhouse Estate
Square Feet: 8,000
Beds/Bath: 6/6.5
Original Owners: The Ladkin Family
Current Owners : The Craft Family
Architect: RCO Designers
History
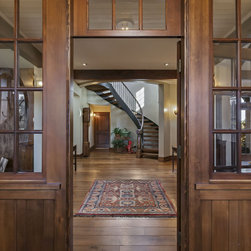
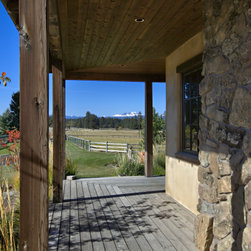
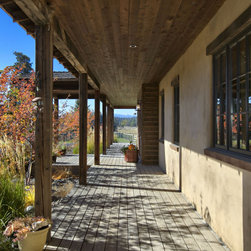
One of the most historically rich properties we have ever had the pleasure of working on. The original 3,000 sq./ft house was built before building permits were required, sometime before 1906! We worked with Deschutes County Historical Society and were able to register the existing house on the National Historic Registry. The original sawmill on this property was used to mill wood for many of the neighboring properties in the early 1900s. We were able to reclaim old growth wood from the Gilchrest Sawmill (onetime owners of this property) and use it in the new house. We used this wood on both the front door and the posts beams on the porch of the new house addition.
New and Old
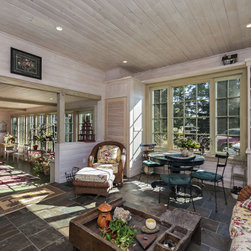
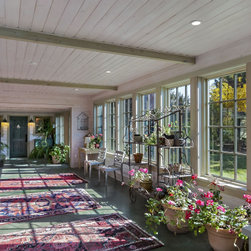
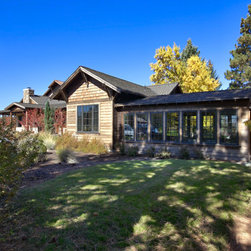
Next to the original 3,000 sq./ft house, we built a new 5,000 sq./ft house. An enclosed sunroom porch connects the new and old house wonderfully. This allowed us to preserve the old house as much as possible, giving the new house the feel and history of the old house.
Style: Classic Farmhouse Estate
Square Feet: 8,000
Beds/Bath: 6/6.5
Original Owners: The Ladkin Family
Current Owners : The Craft Family
Architect: RCO Designers
History
One of the most historically rich properties we have ever had the pleasure of working on. The original 3,000 sq./ft house was built before building permits were required, sometime before 1906! We worked with Deschutes County Historical Society and were able to register the existing house on the National Historic Registry. The original sawmill on this property was used to mill wood for many of the neighboring properties in the early 1900s. We were able to reclaim old growth wood from the Gilchrest Sawmill (onetime owners of this property) and use it in the new house. We used this wood on both the front door and the posts beams on the porch of the new house addition.
New and Old
Next to the original 3,000 sq./ft house, we built a new 5,000 sq./ft house. An enclosed sunroom porch connects the new and old house wonderfully. This allowed us to preserve the old house as much as possible, giving the new house the feel and history of the old house.
Country: United States