

Crestwood Side and Rear Addition
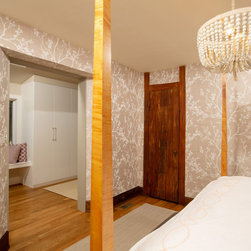
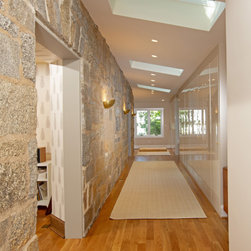
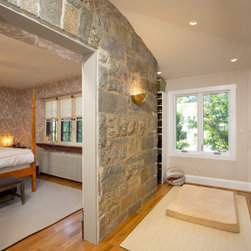
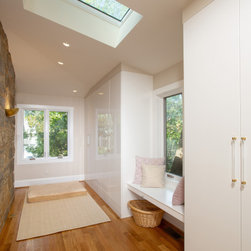
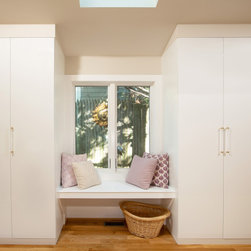
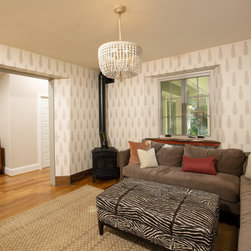
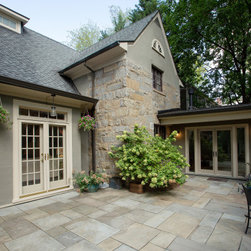
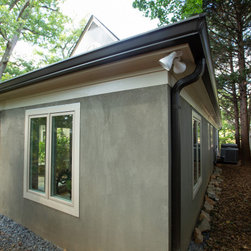
The main goal for the owners of this 1926 house was an addition to gain more closet space near their main floor master bedroom.
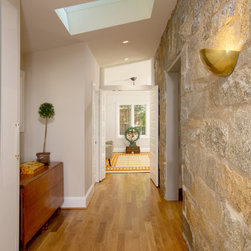
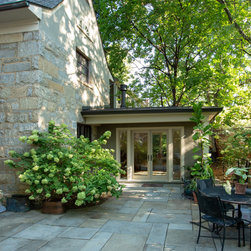
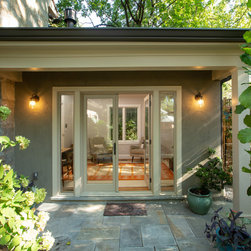
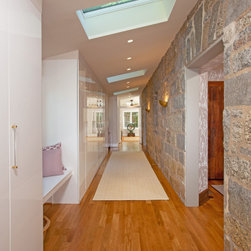
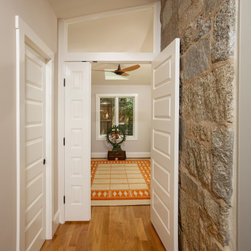
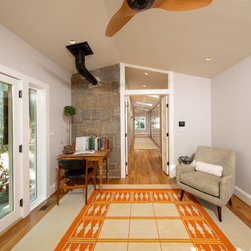
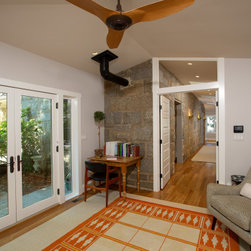
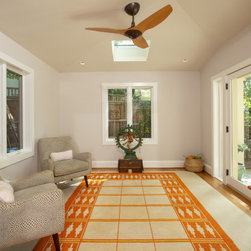
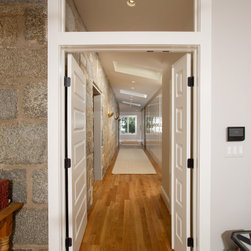
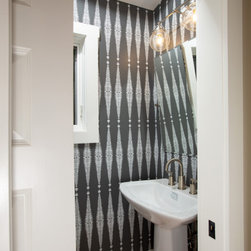
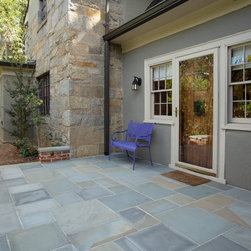
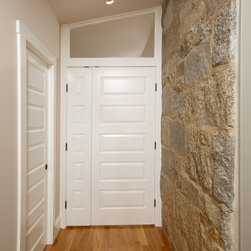
During the design stage, they also decided to create a zen home office for a reiki/healing practice with direct access for visitors from the backyard rather than through the house. The addition included a powder room for these office visitors. This addition incorporates a great deal of symmetry as reflected in the skylights, lighting, closet layouts and window placement.
During the design stage, they also decided to create a zen home office for a reiki/healing practice with direct access for visitors from the backyard rather than through the house. The addition included a powder room for these office visitors. This addition incorporates a great deal of symmetry as reflected in the skylights, lighting, closet layouts and window placement.
Project Year: 2019