

Family-Friendly and Modern Kitchen
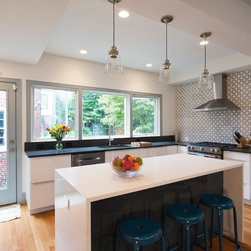
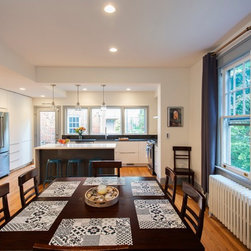
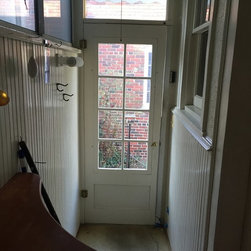
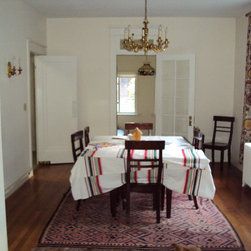
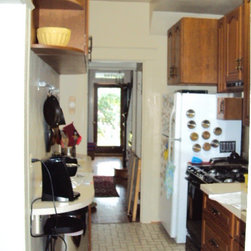
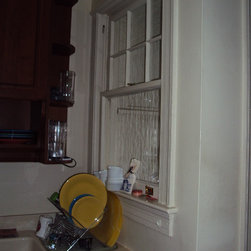
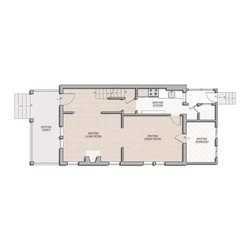
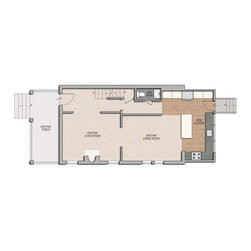
This home has the typical floorplan of many semi-detached homes in Washington DC. The challenge with this floorplan is that the kitchens are small and the enclosed porches do not lend themselves to any viable use. Our solution for the typical floor plan in this house was to transform the square footage of the kitchen and porch into an asset for the homeowners. The new larger kitchen is realigned along the back of the house and the design even carves out space for a small powder room.
The casual kitchen is kid-friendly with storage for toys and art supplies. The clients are happy to have an open main floor where their family can gather for cooking, eating, homework, and games.
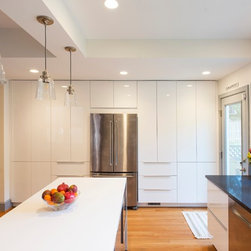
The clients’ opted for glossy white Ikea cabinets. Our designer worked with the cabinetry’s stock sizes and our crew assembled them on site.
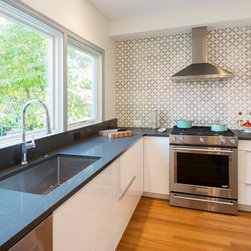
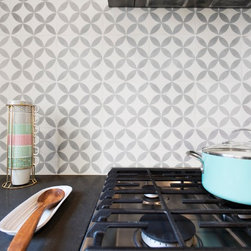
Though the clients did not want upper cabinets above the range, our designer was still able to maximize storage with floor to ceiling cabinets along one wall, a lazy Susan in the corner by the range, and full extension drawers in the lower cabinets. The tall doors have hidden latches for a clean look. The island has pull-out trash/recycling bins.
The casual kitchen is kid-friendly with storage for toys and art supplies. The clients are happy to have an open main floor where their family can gather for cooking, eating, homework, and games.
The clients’ opted for glossy white Ikea cabinets. Our designer worked with the cabinetry’s stock sizes and our crew assembled them on site.
Though the clients did not want upper cabinets above the range, our designer was still able to maximize storage with floor to ceiling cabinets along one wall, a lazy Susan in the corner by the range, and full extension drawers in the lower cabinets. The tall doors have hidden latches for a clean look. The island has pull-out trash/recycling bins.
Project Year: 2016
Country: United States
Zip Code: 20016
Others who worked on this project: Michael K. Wilkinson, Photographs