

Palisades Screen porch
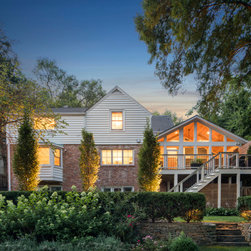
When our clients purchased this home, they knew the existing concrete slab deck and the small storage garage underneath was in bad shape. Their plan was to rebuild to create a screen porch and deck, but during the design phase, they expressed an interest in creating a covered parking space. Increasing the scope to accommodate this wish was a sensible solution. The size of the screen porch was dictated by the space needed for the carport.
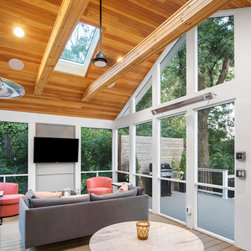
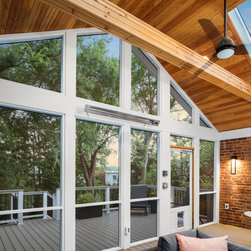
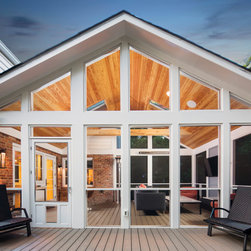
The porch has a classic design with a gable roof, skylights, fan, and ceilings lined with warm beaded pine. We made the structural collar ties into a design element by wrapping them with knotty pine. The structure is pressure-treated wood with Trex decking and railings.
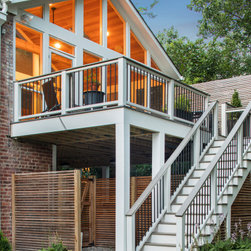
Our clients wanted to use the porch year-round, so we included electric heater units attached to the top frame. A single door leads to a deck and stairs to the yard. The deck has a privacy screen, needed as the deck is near the property line, with an area for a gas grill.
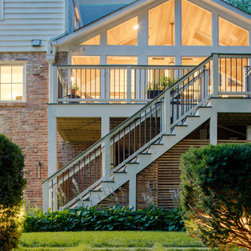
The stairs run along the length of the deck and point toward the basement sliding door- this area will have a new patio in the future.
We also graded the existing driveway to create a gentler slope to the carport. However, due to a heritage tree and the fact that the front three feet of the property are under the purview of the city, we could not widen the driveway entry. We did rebuild the retaining wall on one side of the driveway.
The porch has a classic design with a gable roof, skylights, fan, and ceilings lined with warm beaded pine. We made the structural collar ties into a design element by wrapping them with knotty pine. The structure is pressure-treated wood with Trex decking and railings.
Our clients wanted to use the porch year-round, so we included electric heater units attached to the top frame. A single door leads to a deck and stairs to the yard. The deck has a privacy screen, needed as the deck is near the property line, with an area for a gas grill.
The stairs run along the length of the deck and point toward the basement sliding door- this area will have a new patio in the future.
We also graded the existing driveway to create a gentler slope to the carport. However, due to a heritage tree and the fact that the front three feet of the property are under the purview of the city, we could not widen the driveway entry. We did rebuild the retaining wall on one side of the driveway.
Project Year: 2021