

Light-Filled Kitchen in a Crestwood Duplex
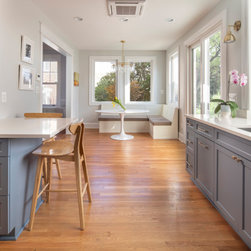
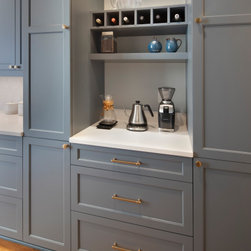
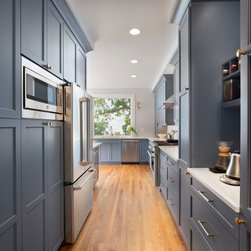
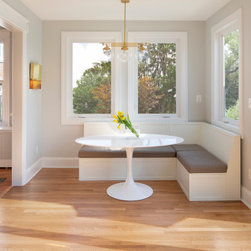
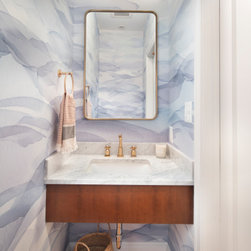
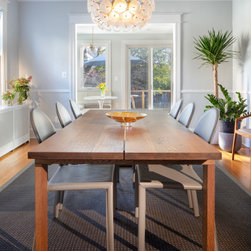
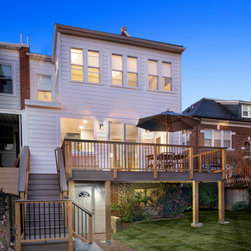
We reconfigured the rear of this duplex and the galley kitchen to bring natural light with large rear windows and a sliding door to a new deck. The L-shaped kitchen has lots of counterspace, storage, a coffee station, and a peninsula. A nearby seating area has built-in seating. We also relocated and updated the powder room. We also widened the doorway to the formal dining room.
Project Year: 2020
Others who worked on this project: Morgan Howarth Photography