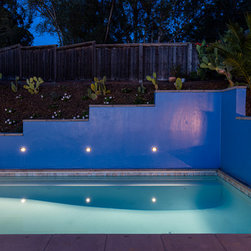


Deer Park
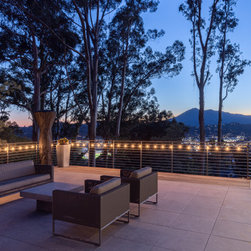
This project in Marin County, CA, north of San Francisco, is built on a lot that was vacant when purchased by the client. The V-shaped site has a natural drainage swale through its center, effectively dividing the land in half. The site’s natural topography simultaneously presents a challenge and an incredible opportunity for a unique build with and amazing view of Mt. Tamalpais and nearby hillsides.
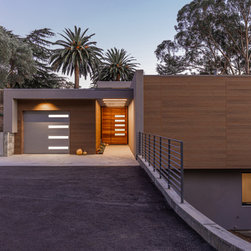
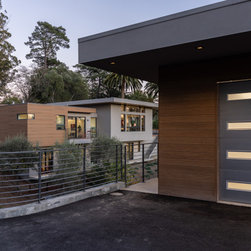
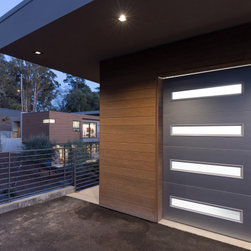
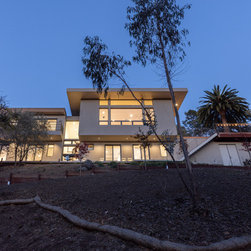
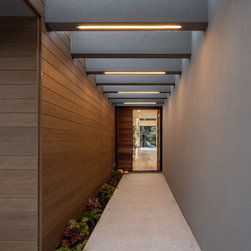
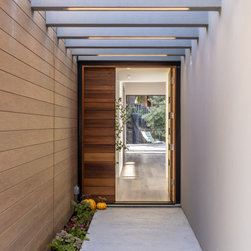
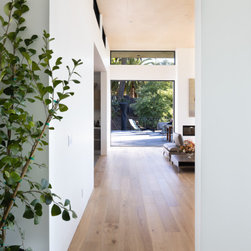
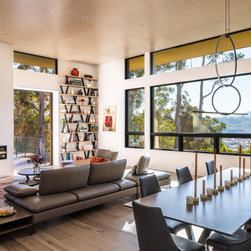
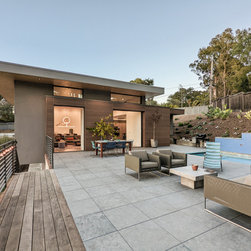
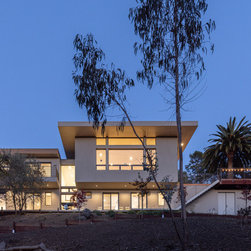
DNM Architecture’s design strategy combines practicality and environmental sensitivity to make as little impact on the site as possible. The main dwelling is placed along the slope on the NE side of the lot to minimize the grading and maximize the views of Mt. Tam to the southeast. A separate two-car garage and ADU is located on the SW portion of the lot, on the opposite side of the swale, which preserves the natural flow of water through the site. The home’s driveway begins near the garage and runs almost flat along the edge of the property (parallel with the road), connecting the two buildings and bringing visitors through the property in a procession of discovery.
DNM Architecture’s design strategy combines practicality and environmental sensitivity to make as little impact on the site as possible. The main dwelling is placed along the slope on the NE side of the lot to minimize the grading and maximize the views of Mt. Tam to the southeast. A separate two-car garage and ADU is located on the SW portion of the lot, on the opposite side of the swale, which preserves the natural flow of water through the site. The home’s driveway begins near the garage and runs almost flat along the edge of the property (parallel with the road), connecting the two buildings and bringing visitors through the property in a procession of discovery.
Project Year: 2022
Project Cost: More than $2,000,000