

Sonoma SIPS House
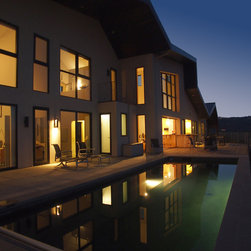
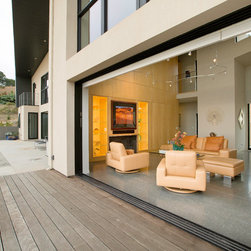
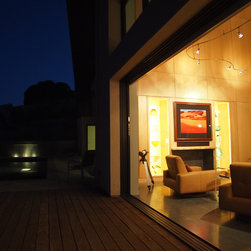
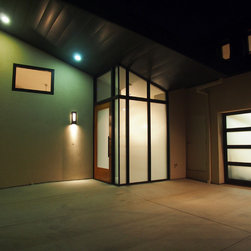
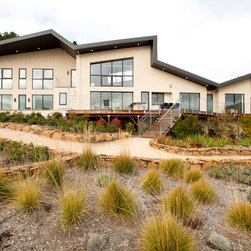
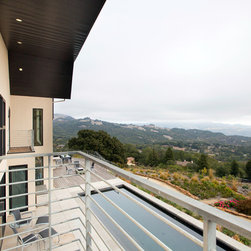
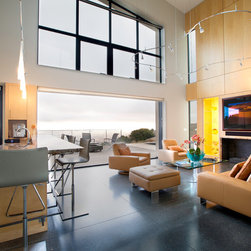
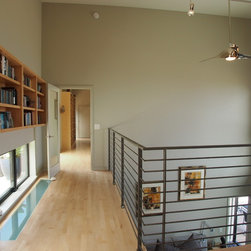
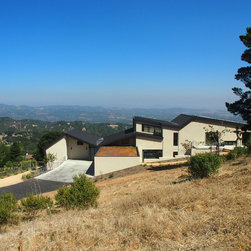
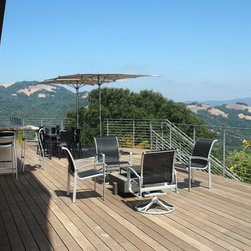
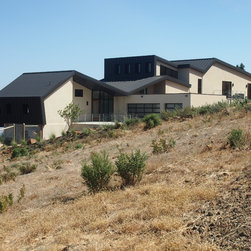
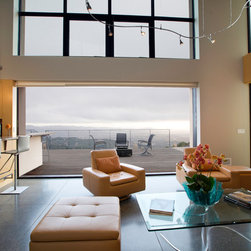
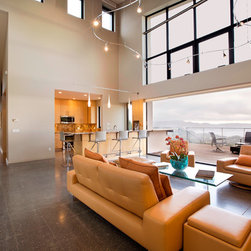
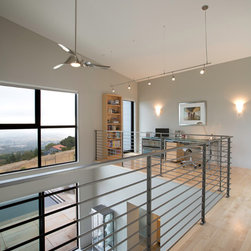
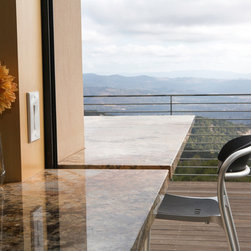
Set into an east-facing hillside overlooking Sonoma, this custom house focuses on view, ventilation and controlled solar access. Its orientation respects contours and neighboring views while optimizing ventilation. Designed to consume “near net-zero” energy, it is Green Point Certified House with 180 points and employs SIPS, ICFs and other passive and active strategies minimized air conditioning to about 8 days for the entire year. Through its first ten months of occupancy, average total daily energy used was 57KwH, of which 33KwH was supplied by solar energy.
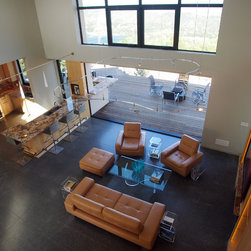
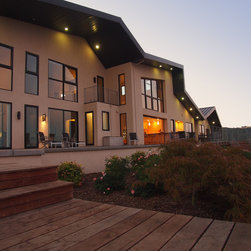
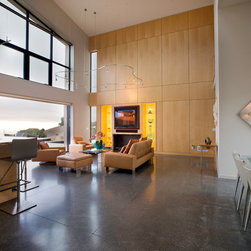
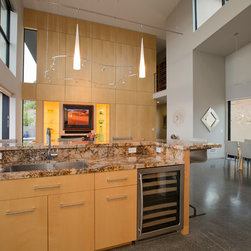
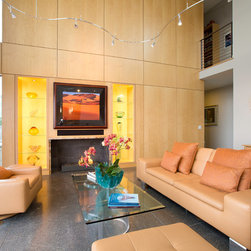
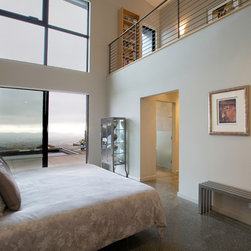
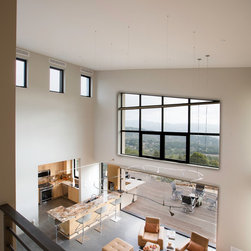
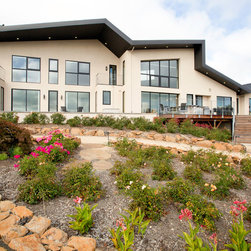
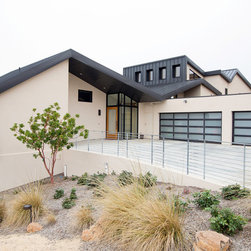
Each design decision affects function, aesthetics and liveabilty. The folded metal roof recalls Sonoma County's rolling hills while maximizing south facing surfaces for solar collectors and rainwater harvesting. The shallow depth maximizes views and cross-ventilation from afternoon ocean air. The architects simulated airflow through the house during the design and made adjustments to insure no dead-air spaces would be built. Polished concrete floors provide a zero-maintenance finish and thermal mass to modulate temperature swings.
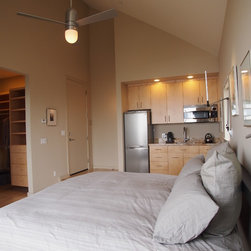
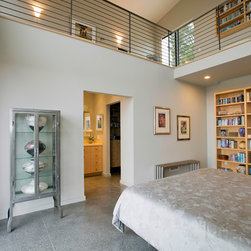
Age-in-place strategies for the retired clients start with organizing almost the entire house on a single level. Two 5 foot square stacking closets are prepped for a future elevator, doors have lever handles and are sized at major spaces to accommodate a future wheelchair. An attached dwelling unit can be converted into a future care giver’s apartment.
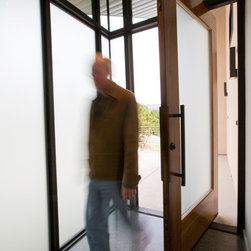
Foundations are constructed using insulated concrete forms (ICFs) to temper the crawlspace and minimize heat transfer from above. The building shell is constructed of structural insulated panels (SIPS), which provide a tightly sealed and insulated shell as well as save time and labor during framing. The exterior doors and windows are thermally-broken aluminum with tinted argon-filled dual glazing. Landscape irrigation is primarily fed by four 5000 gallon rainwater harvesting tanks that store rainfall collected from the large metal roof, radically reducing water consumption.
Each design decision affects function, aesthetics and liveabilty. The folded metal roof recalls Sonoma County's rolling hills while maximizing south facing surfaces for solar collectors and rainwater harvesting. The shallow depth maximizes views and cross-ventilation from afternoon ocean air. The architects simulated airflow through the house during the design and made adjustments to insure no dead-air spaces would be built. Polished concrete floors provide a zero-maintenance finish and thermal mass to modulate temperature swings.
Age-in-place strategies for the retired clients start with organizing almost the entire house on a single level. Two 5 foot square stacking closets are prepped for a future elevator, doors have lever handles and are sized at major spaces to accommodate a future wheelchair. An attached dwelling unit can be converted into a future care giver’s apartment.
Foundations are constructed using insulated concrete forms (ICFs) to temper the crawlspace and minimize heat transfer from above. The building shell is constructed of structural insulated panels (SIPS), which provide a tightly sealed and insulated shell as well as save time and labor during framing. The exterior doors and windows are thermally-broken aluminum with tinted argon-filled dual glazing. Landscape irrigation is primarily fed by four 5000 gallon rainwater harvesting tanks that store rainfall collected from the large metal roof, radically reducing water consumption.
Project Year: 2011
Country: United States
Others who worked on this project: Joseph Schell Photography