

San Francisco Condo Remodel
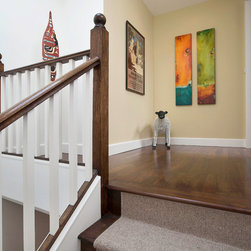
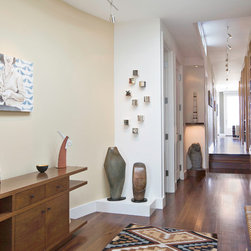
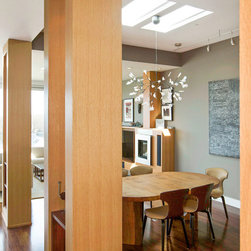
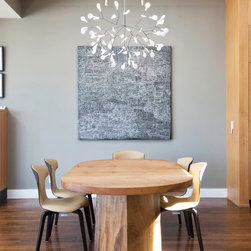
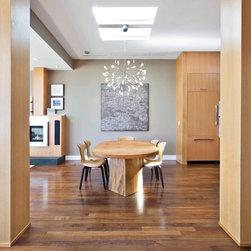
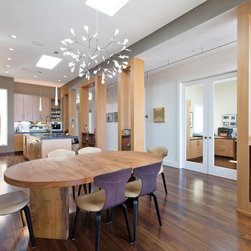
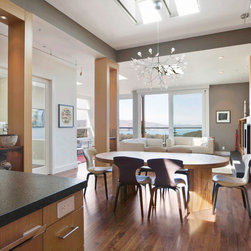
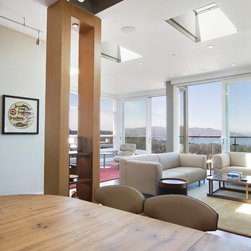
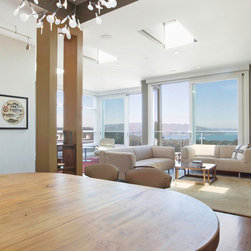
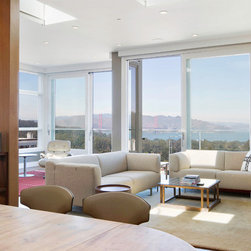
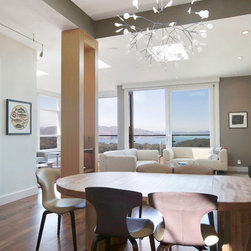
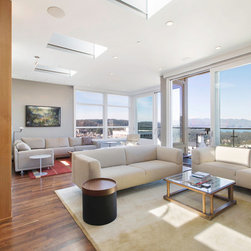
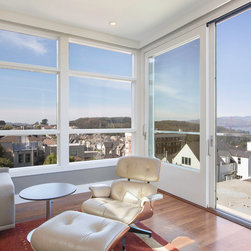
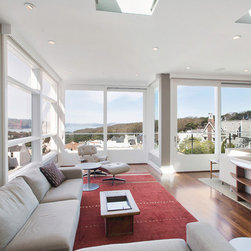
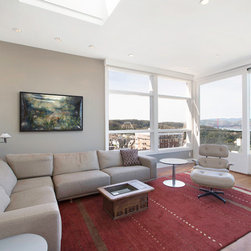
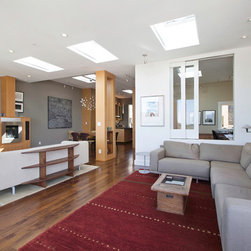
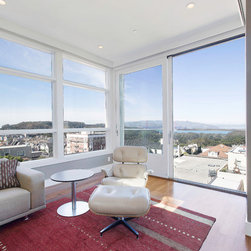
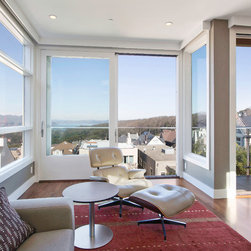
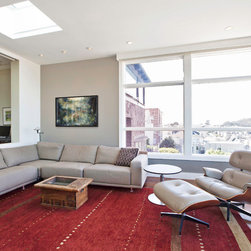
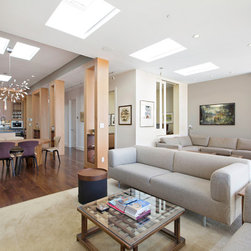
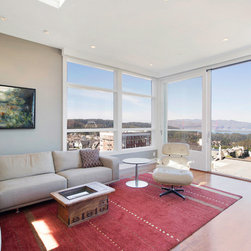
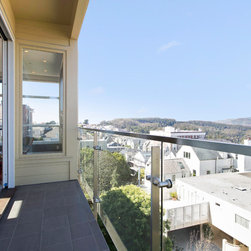
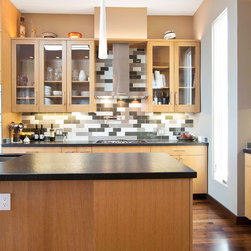
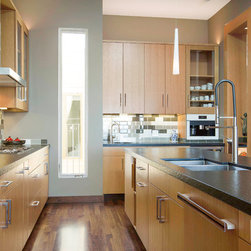
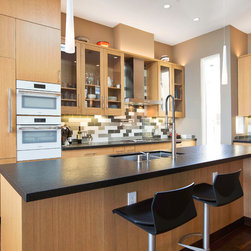
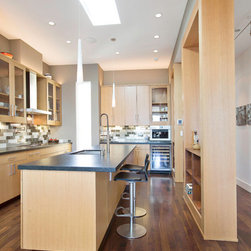
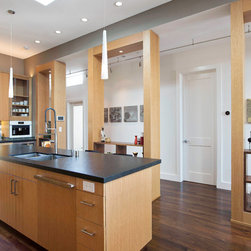
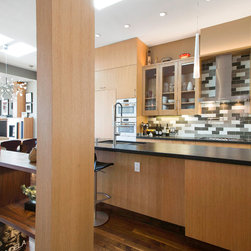
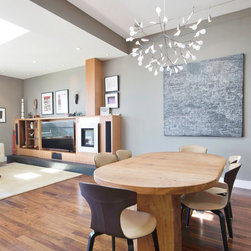
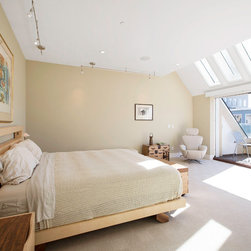
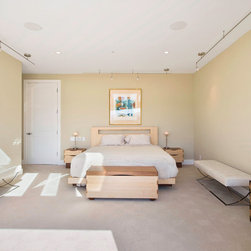
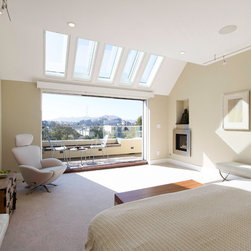
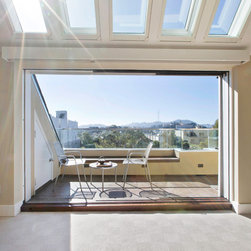
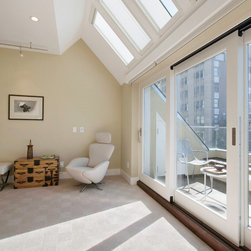
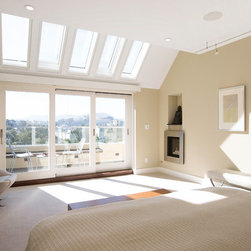
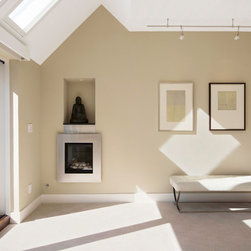
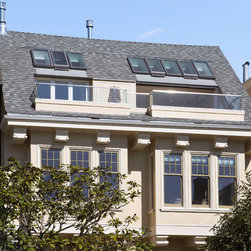
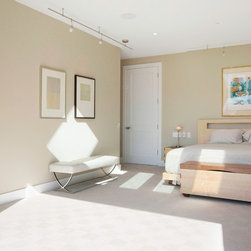
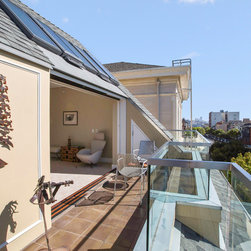
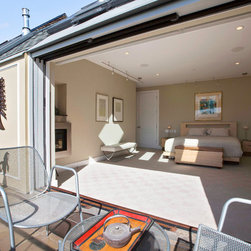
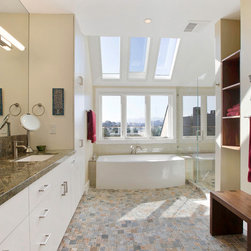
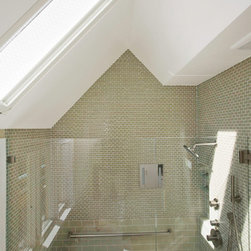
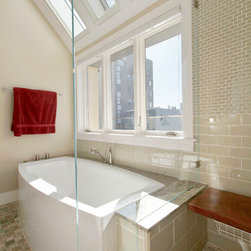
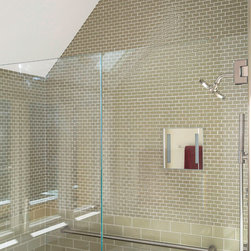
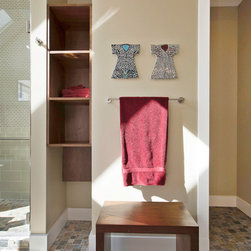
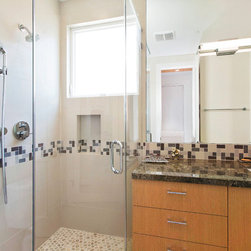
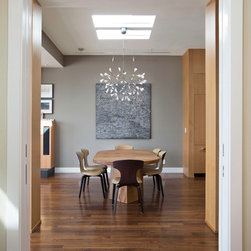
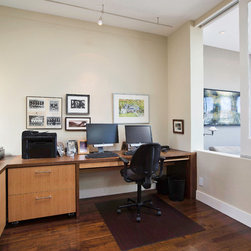
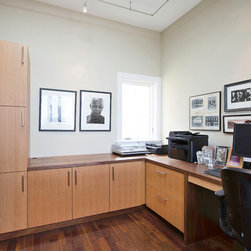
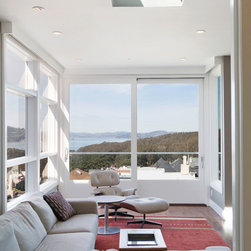
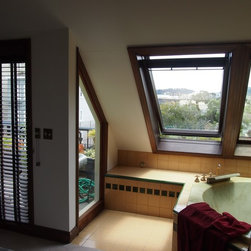
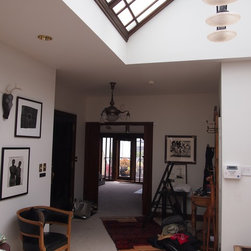
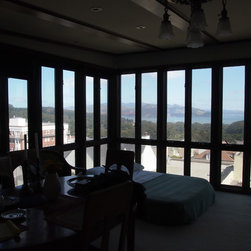
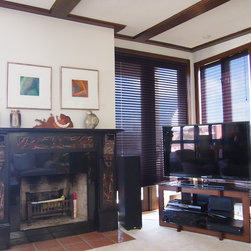
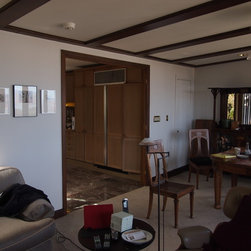
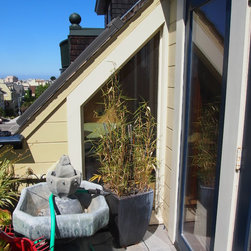
This top floor apartment in a stately two-unit building in San Francisco's Presidio Heights neighborhood enjoyed expansive Bay views to the north and city views to the south, but it suffered from a dark spaces, an obsolete floor plan and years of neglect. In a top to bottom remodel, DNM Architect opened up the space internally and to the outdoors using a minimalist contemporary palette of White Oak, Walnut and understated surfaces that emphasize light, views, and the owner's extensive art collection.
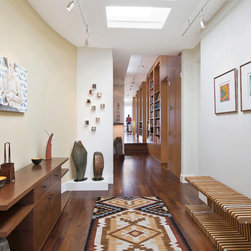
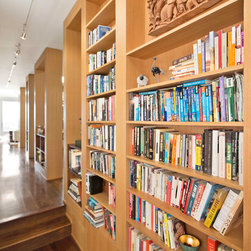
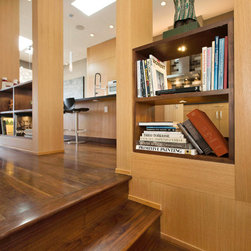
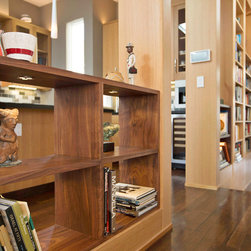
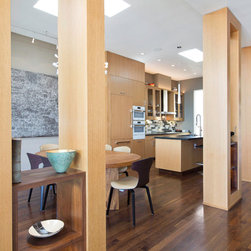
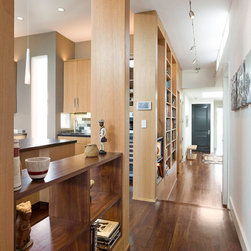
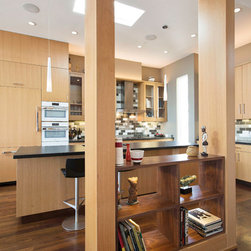
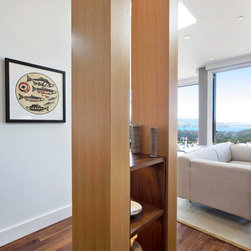
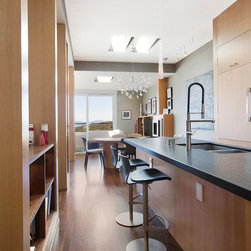
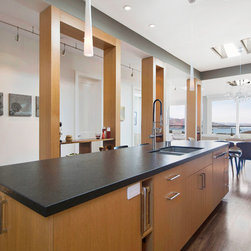
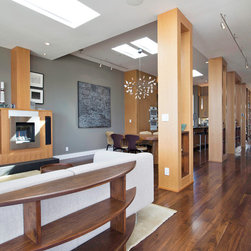
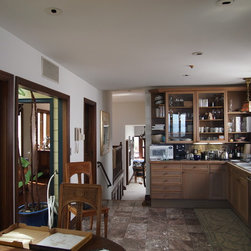
One of the major design moves in this project was the replacement of a center wall supporting the roof with a series of Oak and Walnut display cases that cleverly conceal posts and beams while screening the kitchen from the corridor.
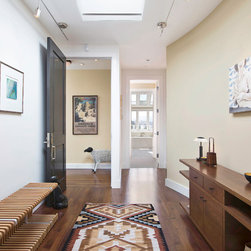
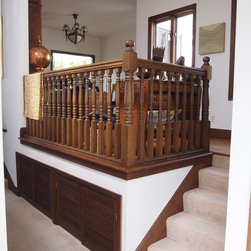
All cabinetry, millwork and several furniture pieces are custom designed by DNM Architect to be in harmony with, and reinforce, the artwork and the views. The
CREDITS
Builder: Mario Sarmento, General Contractor
Cabinets and millwork: Scott Bell
Custom furniture: Paul Murphy
One of the major design moves in this project was the replacement of a center wall supporting the roof with a series of Oak and Walnut display cases that cleverly conceal posts and beams while screening the kitchen from the corridor.
All cabinetry, millwork and several furniture pieces are custom designed by DNM Architect to be in harmony with, and reinforce, the artwork and the views. The
CREDITS
Builder: Mario Sarmento, General Contractor
Cabinets and millwork: Scott Bell
Custom furniture: Paul Murphy
Project Year: 2015
Project Cost: More than $2,000,000
Country: United States
Zip Code: 94118
Others who worked on this project: Joseph Schell Photography