SALE
Sale
Sign In
Join as a Pro
History of Houzz
PHOTOS
KITCHEN & DINING
Kitchen
Dining Room
Pantry
Great Room
Shop Kitchen & Dining
Kitchen & Dining Furniture
Bar Stools
Tile
Sinks & Faucets
Appliances
Tabletop
Cabinets & Storage
Knobs & Pulls
Chandeliers
Pendant Lights
Cookware & Bakeware
Tools & Gadgets
BED & BATH
Bathroom
Powder Room
Bedroom
Baby & Kids
Shop Bed & Bath
Bathroom Vanities
Bathroom Lighting
Bathroom Sinks
Faucets
Tile
Showers
Bathtubs
Bath Accessories
Bedroom Decor
Beds & Headboards
Bedding
Lamps
LIVING
Living Room
Family Room
Sunroom
Home Theater
Shop Living
Home Decor
Coffee & Accent Tables
Rugs
Sofas & Sectionals
Armchairs & Accent Chairs
Lamps
Artwork
Media Storage
Bookcases
Fireplaces & Accessories
Decorative Accents
Pillows & Throws
OUTDOOR
Landscape
Patio
Deck
Pool
Shop Outdoor
Outdoor Furniture
Outdoor Decor
Outdoor Lighting
Outdoor Lounge Sets
Pool & Spa
Lawn & Garden
Pots & Planters
Fire Pits & Accessories
Outdoor Cooking
Outdoor Structures
Backyard Play
Holiday Decor
MORE ROOMS
Exterior
Entry
Hall
Home Office
Staircase
Basement
Laundry
Garage
Shed
Gym
Home Bar
Storage & Closet
Kids' Room
Nursery
Playroom
Wine Cellar
Porch
Balcony
FIND PROFESSIONALS
DESIGN & REMODELING
Architects & Building Designers
Design-Build Firms
General Contractors
Home Builders
Interior Designers
Kitchen & Bathroom Designers
Kitchen & Bathroom Remodelers
OUTDOOR & GARDEN
Landscape Architects
Landscape Contractors
Swimming Pool Builders
Deck & Patio Builders
Stone, Pavers & Concrete
Fence Contractors
Driveway Installation
Hot Tub & Spa Dealers
Gardeners
HOME IMPROVEMENT
Building Supplies
Cabinets & Cabinetry
Carpet Dealers
Door Dealers
Fireplaces
Garage Door Sales
Handyman
Hardwood Flooring Dealers
Paint & Wall Coverings
Siding & Exteriors
Tile, Stone & Countertops
Window Dealers
HOME SERVICES
Air Conditioning & Heating
Electricians
Furniture Repair & Upholstery
Garage Door Repair
Home Stagers
Movers
Painters
Pest Control
Plumbers
Roofing & Gutters
Spa & Pool Maintenance
Tree Services
STORIES & ADVICE
STORIES FROM HOUZZ
For Pros
Most Popular
Houzz Tours
Kitchen Guides
Bathroom Guides
Decorating Guides
Cost Guides
More Rooms
Remodeling
Architecture
Landscape Design
Garden Guides
Your First House
Working With Pros
Fun Houzz
Life
Inside Houzz
HOUZZ TV
HOUZZ RESEARCH
HOUZZ DISCUSSIONS
Design Dilemma
Before & After
Polls
Pro-to-Pro
GARDENWEB DISCUSSIONS
Stanton Homes
Home Improvement Professionals
,
Home Builders
,
Accessory Dwelling Units
,
Home Additions
,
Universal Design
47
Reviews
Review me
Contact Me
Click to Call
Website
Overview
Projects
Ideabooks
Reviews
Questions
Activity
Stanton Homes
47
Reviews
From
Message
I confirm this is a personal project inquiry and not a promotional message or solicitation.
Projects
All Projects
The Grand Lodge
Raleigh Custom Homes | The Daniel
The Avonstone Manor | Luxury Custom Home Raleigh NC
The Horse Country Estate - Luxury Chapel Hill NC Custom Home
Country Farmhouse
The Dahlberg One Story Contemporary Home
The Smokey Ridge - Contemporary Mountain Home Plan
Dinsmore B
The Coquery Cottage - Rustic Contemporary Home Design
Worthington II
The Statesman - Raleigh Luxury Homes
Raleigh Custom Home | New River House
The Serengeti - Luxury Custom Home Design with Multigenerational Living
The Arcadia - First floor guest suite custom home
The Saddleridge B | Two Story House Plan in Apex NC
The Sawyer - Island Kitchen Home with First Floor Guest Suite
The Judson - Luxury One Story Home Raleigh
Cotswold | 5 Bedroom Custom Home in NC
The Remington
The Shelby - Four Bedroom Raleigh Custom Home
Craftsman Style Custom Home - Le Chalet Vert
The Dugan
The Treehouse
The Shoal Creek: Main Floor Master Custom Home
The Maple Lane | Traditional Two Story Home
The McAlvany [Downstairs Master Floor Plan]
Basement Homes NC - The Bostwick
Raleigh One Story Homes - Accessible
The Bennett - 1.5 Story House Plan
The Kelley: 4 Bedroom Design/Build Home
The Peay - Six Bedroom Raleigh Custom Home
The Mastrosimone | Five Bedroom Raleigh Custom Home
The Country Manor: Tudor-style French Country Home
The McCoy | Carrboro Arts and Crafts Custom Home
The Rossi
The Carwile: Farmhouse Style New Home
The Alicia | Hillsborough NC New Homes
Woodland Retreaet [Raleigh New Home]
The Dunston
Traditional House Plan with 5 Bedrooms
The Christina: Traditional Style 6 Bedroom Home in Raleigh NC
Raleigh NC Custom Home Plan | The Elk Point
The Beaufort
Sunnyside Farmhouse [Accessible Home Builders]
The Woodlake Multigenerational New Home
The Azalea Park: First Floor Master Bedroom Home Plan
The Sullivan All Brick Custom Home Raleigh
The Kessler
The Almodovar | Energy Efficient Home Design
Ranch One Story Home in Raleigh NC | The Linda
The Amazing Grace
The Heatherfield | Raleigh North Carolina Custom Home
The Whitehaven - One Story Custom Home
The Sherri One Story Home Plan Raleigh
The Culverhouse Cape Cod Floor Plan
The Ellsworth - One Story Accessible Home
Raleigh House Plan | The Alicia
Cotswold B | Chapel Hill New Homes
Dinsmore B
Project Year: 2017
Project Cost: $500,001 - $750,000
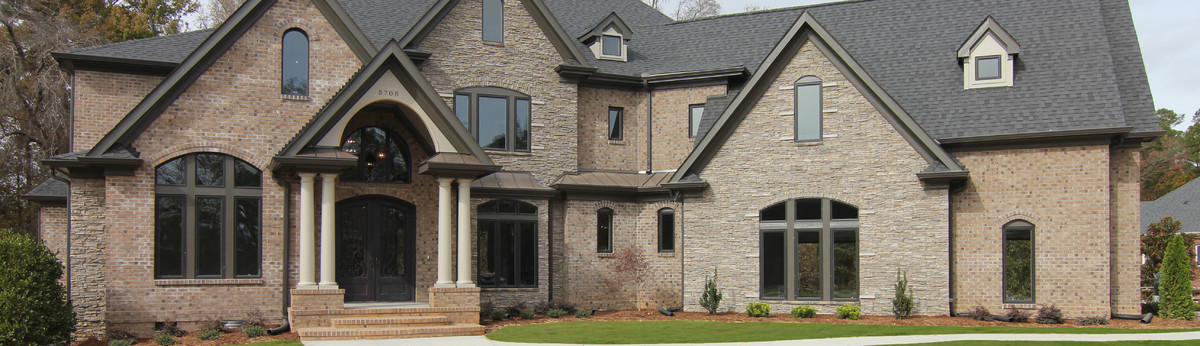
First floor master house plan with a craftsman exterior. Shake and stone siding with brown trim. Vaulted front porch, side entry garage, and dormers.
Email
Save
The Dinsmore B | First Floor Master and Guest
First floor master house plan with a craftsman exterior. Shake and stone siding with brown trim. Vaulted front porch, side entry garage, and dormers.
Email
Save
Raleigh Craftsman House Plans
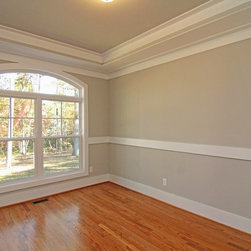
Formal dining room with an arched transom window, craftsman chair rail trim, trey ceiling, and hardwood flooring.
Email
Save
Formal Dining Room
Brick steps lead to the dark brown painted front door, with vaulted porch ceiling above. See the craftsman details and woodwork on the porch columns and headers.
Email
Save
Vaulted Front Porch Design Ideas
Two story great room with a stone fireplace, craftsman mantel, staircase overlook to the vaulted foyer, and upstairs loft with built in bookcases.
Email
Save
Two Story Great Room
Looking to the vaulted foyer from the two story living room. Open concept layout with the island kitchen. Loft with built in bookcases above.
Email
Save
Open Concept Kitchen and Living Room
A wall of picture windows opens up the two story great room - with ribbon style fireplace, stone surround, wood mantel.
Email
Save
Tall Ceilings for the Living Room
A wall of picture windows opens up the two story great room - with ribbon style fireplace, stone surround, wood mantel.
Email
Save
Ideas for Windows in the Great Room
This downstairs guest bedroom has a two-door entry, making it easier to convert into a home office.
Email
Save
Downstairs Guest Room
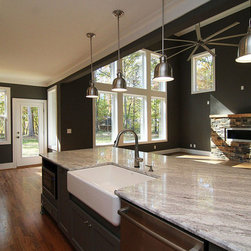
Looking to the two story great room from the island kitchen, see the white farmhouse sink, white granite, and gray cabinets. Under the counter microwave.
Email
Save
White and Gray Kitchen Island
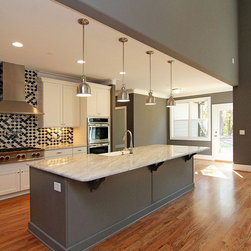
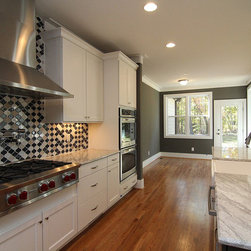
Island kitchen with a white farmhouse sink, white granite, white and gray cabinets. Double wall ovens. Stainless steel hood. Pot filler above the gas range. Mosaic tile back splash.
Email
Save
Contemporary Kitchen in a Craftsman Home
Island kitchen with a white farmhouse sink, white granite, white and gray cabinets. Double wall ovens. Stainless steel hood. Pot filler above the gas range. Mosaic tile back splash. Breakfast nook with glass French doors.
Email
Save
Luxury Kitchen Design Ideas
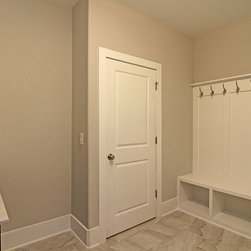
The mudroom style laundry has a built in sink, cabinets, and a full drop zone with coat hooks, shoe cubbies, and a bench.
Email
Save
Drop Zone Storage for the Laundry Room
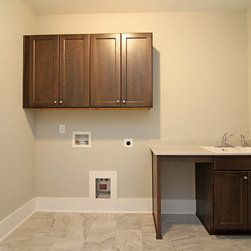
The mudroom style laundry has a built in sink, cabinets, and side by side washer and dryer.
Email
Save
Laundry Room Cabinetry
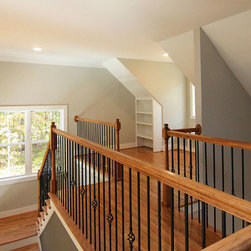
View from the upstairs hallway into the loft with built in bookcases.
Email
Save
Overlook from Above the Foyer and Great Room
The upstairs loft has two built in bookcases, a bench, and cubbies below.
Email
Save
Loft with Built In Bookcase Storage
Vaulted master bedroom with glass French doors leading into the en suite bathroom. Hardwood flooring and lots of windows.
Email
Save
Vaulted Master Bedroom with En Suite Bath
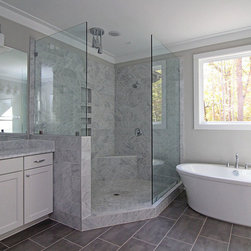
Master suite bathroom with a white freestanding tub, white cabinets and counter tops, and no door open shower with custom tile surround.
Email
Save
Master Bath with Open No Door Shower
Master suite bathroom with a white freestanding tub, white cabinets and counter tops, and no door open shower with custom tile surround.
Email
Save
Large Walk in Shower and Freestanding Tub
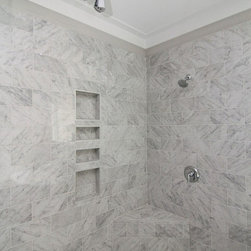
Two person shower with white and gray tile, chrome shower heads, contemporary style rain shower head.
Email
Save
White and Gray Tile Shower
Large walk in master suite closet with built in shoe storage.
Email
Save
Master Closet
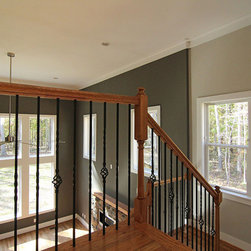
View from the upstairs hallway into the two story great room.
Email
Save
Staircase Overlook
Upstairs bonus room for flexible use.
Email
Save
Bonus Room
Embed photo
Open Photo in New Window...