
The Remington
http://www.stantonhomes.com/Remington.aspx
3,162 Sq Ft. 4 bedrooms, 3.5 bathrooms.
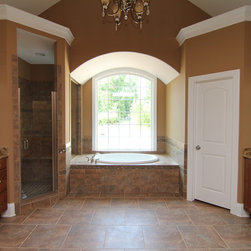
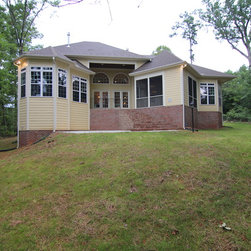
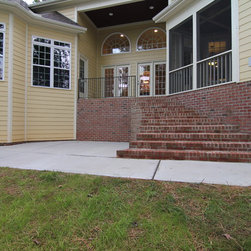
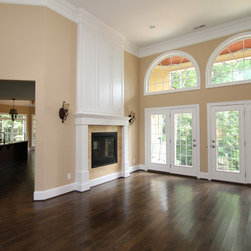
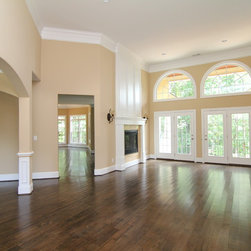
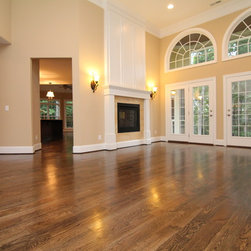
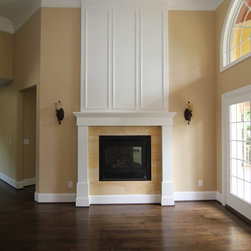
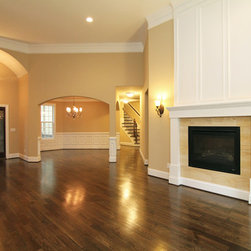
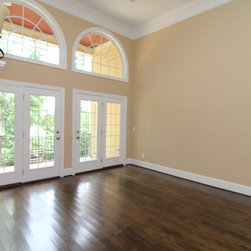
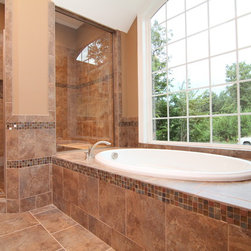
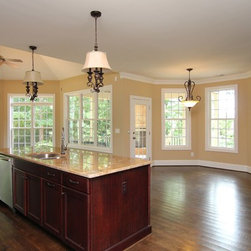
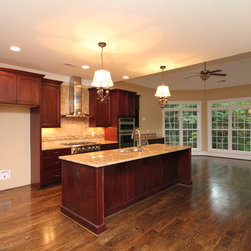
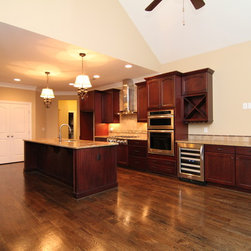
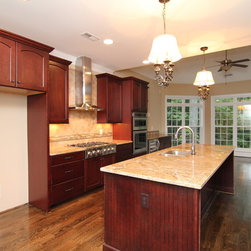
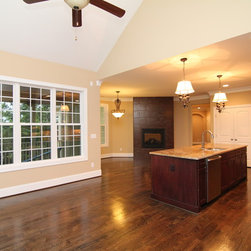
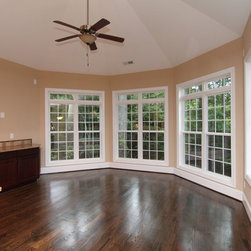
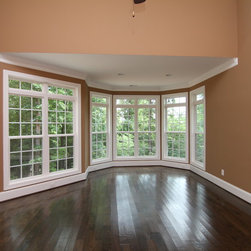
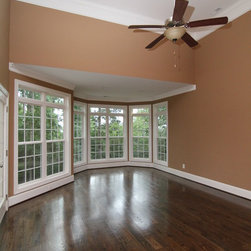
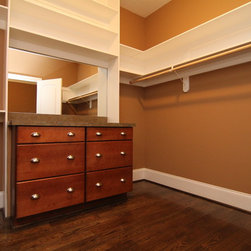
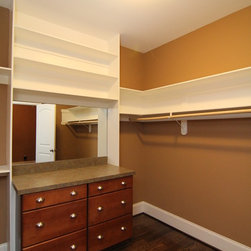
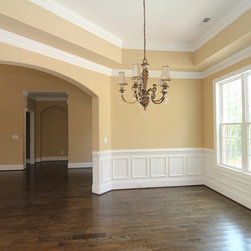
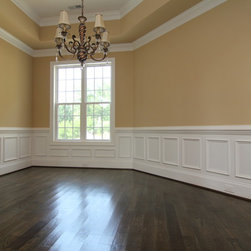
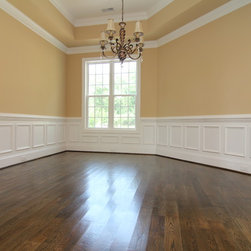
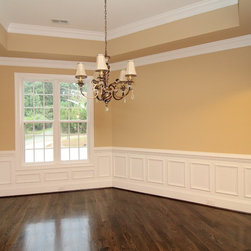
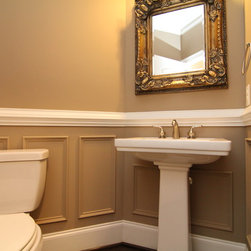
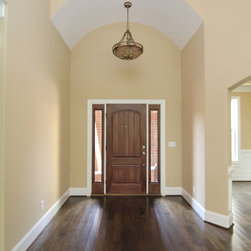
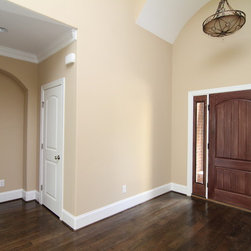
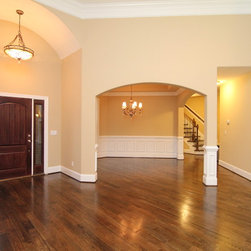
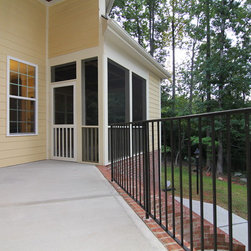
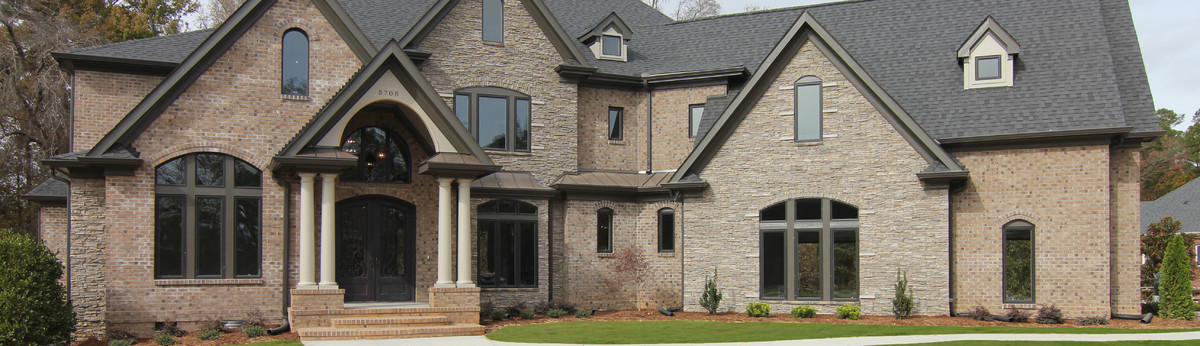
The Remington, a Living Concepts floor plan build by Stanton Homes, is a spacious one story home with courtyard style garage entry. This version of the Remington includes Three fireplaces. Formal dining room. Island kitchen open to sun room and breakfast room. His and hers master suite with built in cabinetry closets. Jack and Jill bath. Grand room two sided fireplace and access to outdoor living spaces. Barrel vault foyer. One story living with second floor media, bonus, and bathroom. Outdoor living spaces include a screen room, upper patio, and lower patio with curved brick staircase.
3,162 Sq Ft. 4 bedrooms, 3.5 bathrooms.
The Remington, a Living Concepts floor plan build by Stanton Homes, is a spacious one story home with courtyard style garage entry. This version of the Remington includes Three fireplaces. Formal dining room. Island kitchen open to sun room and breakfast room. His and hers master suite with built in cabinetry closets. Jack and Jill bath. Grand room two sided fireplace and access to outdoor living spaces. Barrel vault foyer. One story living with second floor media, bonus, and bathroom. Outdoor living spaces include a screen room, upper patio, and lower patio with curved brick staircase.
Project Cost: $500,001 - $750,000
Country: United States
Zip Code: 27312