
The Treehouse
http://www.stantonhomes.com/Treehouse.aspx
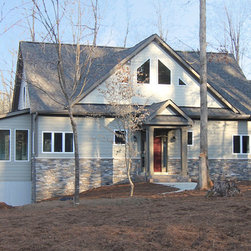
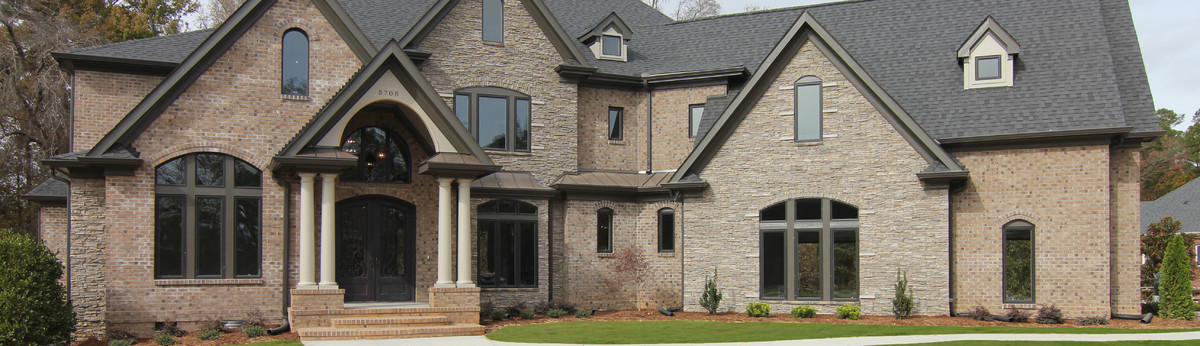
The Treehouse, designed and built by Stanton Homes, is a 3,611 square foot mountain floor plan. This version of the Treehouse includes:
- 3 bedrooms, 2.5 bathrooms
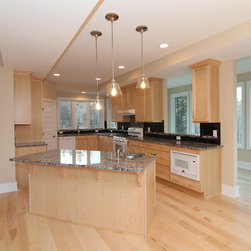
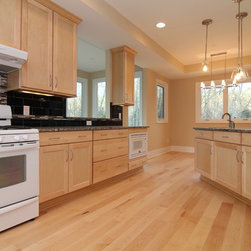
- Island kitchen open to great room
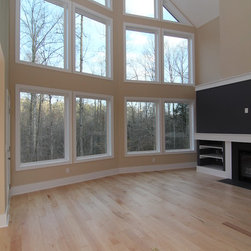
- Two story great room with entire wall of windows
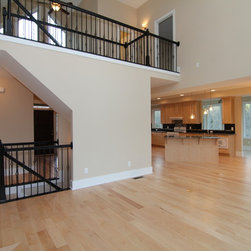
- Second story loft with overlook
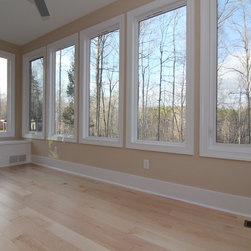
- Sun room with built in storage benches
- Walkout basement with game room
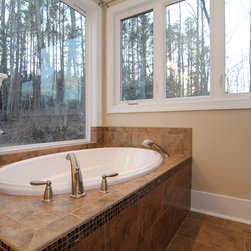
- Master bathroom with tile shower and walk-in-closet
- Outdoor living
Read the description on each photo to learn more about the thought process behind the design of this Chapel Hill, NC custom home.
The Treehouse, designed and built by Stanton Homes, is a 3,611 square foot mountain floor plan. This version of the Treehouse includes:
- 3 bedrooms, 2.5 bathrooms
- Island kitchen open to great room
- Two story great room with entire wall of windows
- Second story loft with overlook
- Sun room with built in storage benches
- Walkout basement with game room
- Master bathroom with tile shower and walk-in-closet
- Outdoor living
Read the description on each photo to learn more about the thought process behind the design of this Chapel Hill, NC custom home.
Project Cost: $500,001 - $750,000
Country: United States