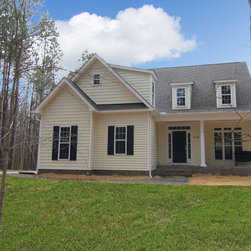

The Culverhouse Cape Cod Floor Plan
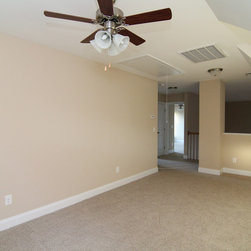
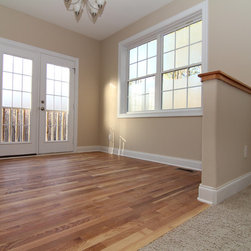
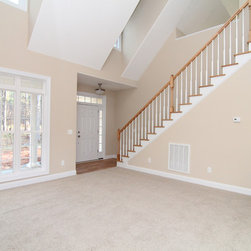
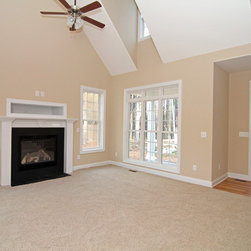
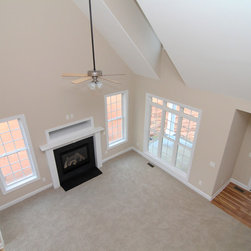
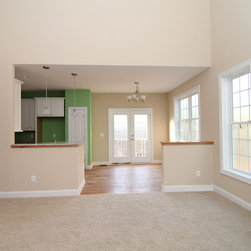
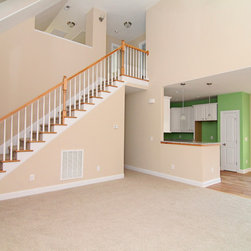
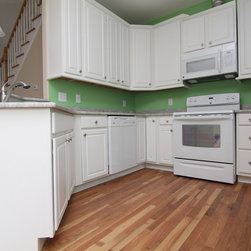
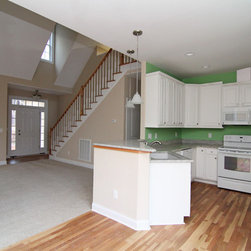
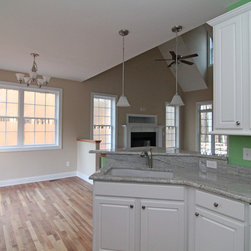
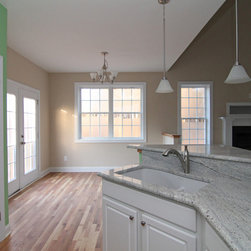
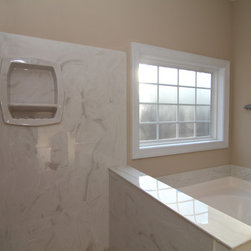
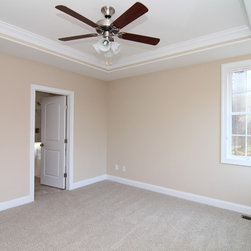
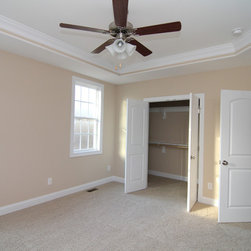
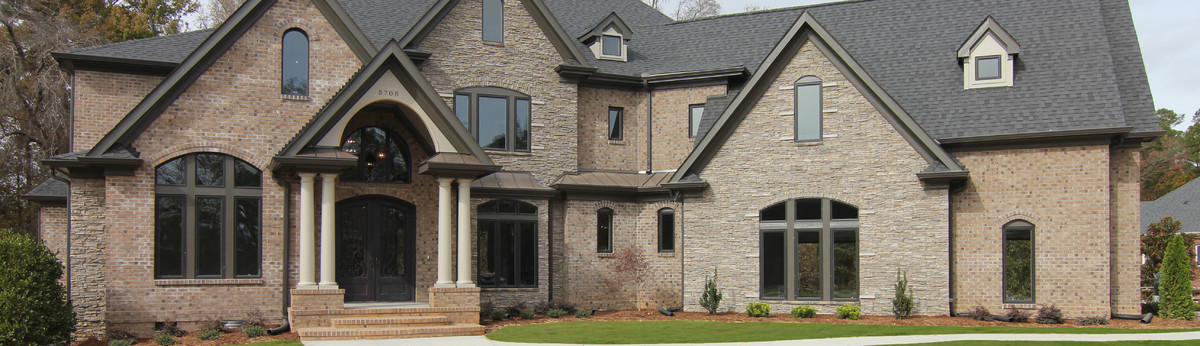
The Culverhouse is a Cape Cod floor plan at 1842 Sq Ft with 3 bedrooms and 2.5 bathrooms. This version of the Culverhouse includes: Kitchen with angled serving bar open to great room. Breakfast nook open to family room. First floor master suite with trey ceiling. Loft with overlook to great room. Covered front porch.