
Dunmoor Model Home
The perfect bungalow Plan….
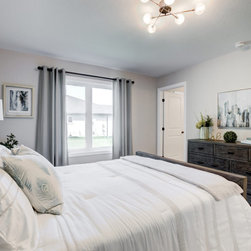
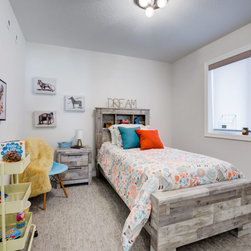
The layout of the Dunmoor suits everyone’s lifestyle. From just starting out in your first home, to having to find room for 4 teenagers, this home will be able to accommodate!
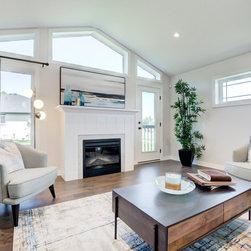
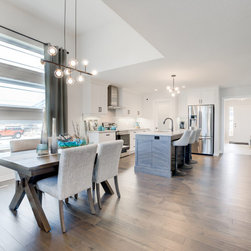
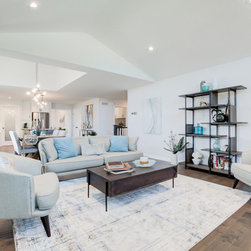
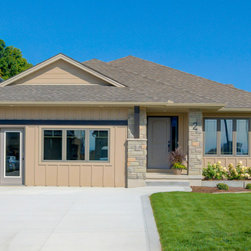
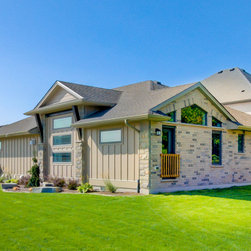
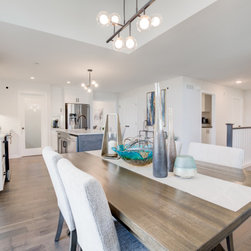
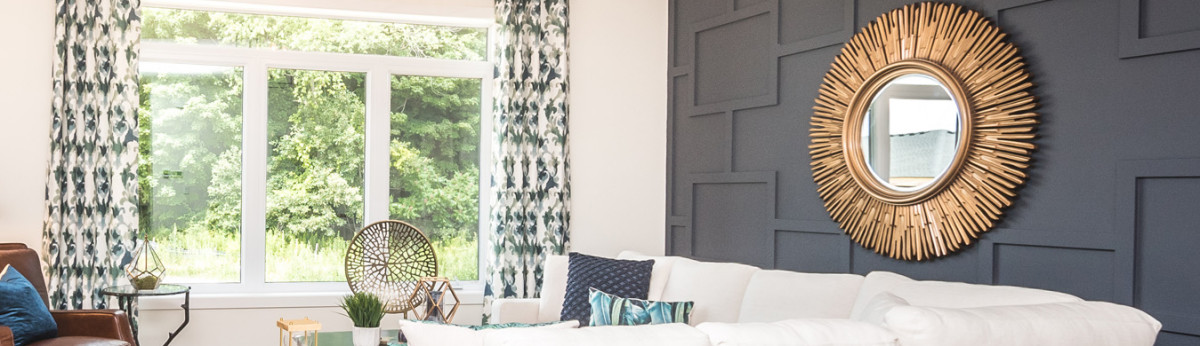
At 1684 sq. ft., with a finished lower level, there is a lot of living space to be had. The corner lot details along with a vaulted ceiling in the Great Room and Sun Dormer in the dining area make this already large home feel even larger.
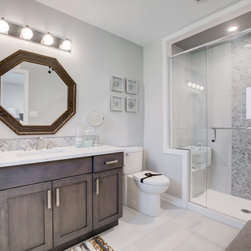
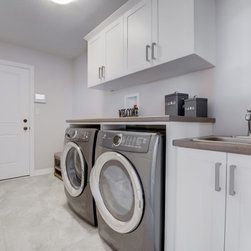
Every detail has been considered from the spa like Ensuite and done up laundry room to the irrigation system and concrete driveway ~ it is a must see.
Upgrades include:
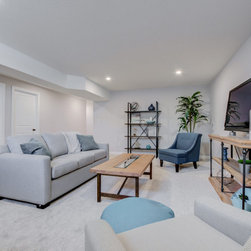
Recreation Room, Hobby Room and Bath completed in lower level
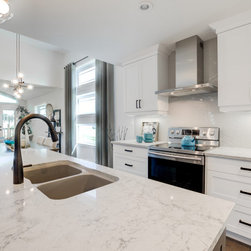
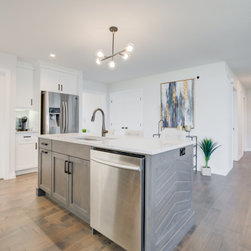
Cabinetry upgrades
Hardwood and Ceramic flooring
Kitchen backsplash
Electrical and plumbing upgrades
BBQ gas line rough In
Water line rough in to fridge
painted floor in storage area
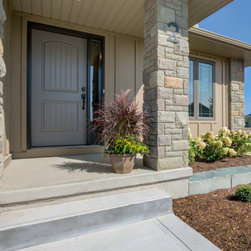
Front and side Landscaping
Exterior Stone detail
The layout of the Dunmoor suits everyone’s lifestyle. From just starting out in your first home, to having to find room for 4 teenagers, this home will be able to accommodate!
At 1684 sq. ft., with a finished lower level, there is a lot of living space to be had. The corner lot details along with a vaulted ceiling in the Great Room and Sun Dormer in the dining area make this already large home feel even larger.
Every detail has been considered from the spa like Ensuite and done up laundry room to the irrigation system and concrete driveway ~ it is a must see.
Upgrades include:
Recreation Room, Hobby Room and Bath completed in lower level
Cabinetry upgrades
Hardwood and Ceramic flooring
Kitchen backsplash
Electrical and plumbing upgrades
BBQ gas line rough In
Water line rough in to fridge
painted floor in storage area
Front and side Landscaping
Exterior Stone detail
Project Year: 2020
Country: Canada