
The Brookstone
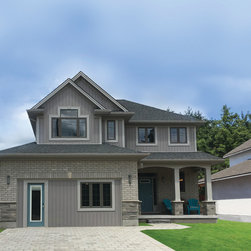
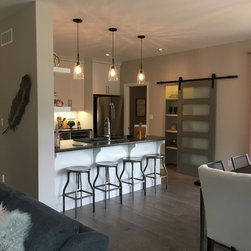
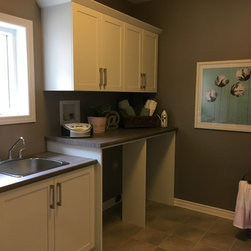
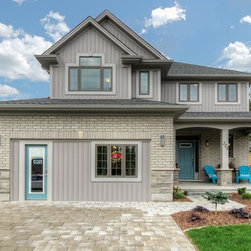
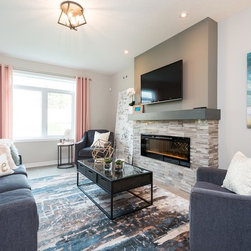
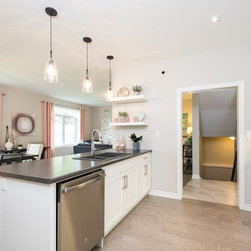
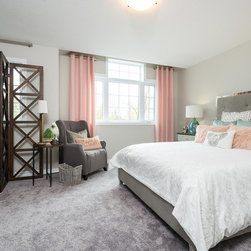
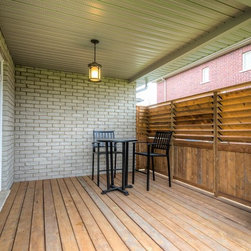
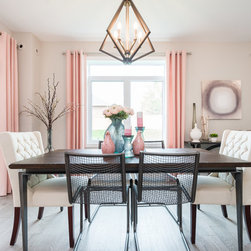
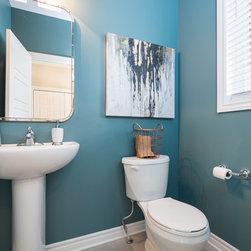
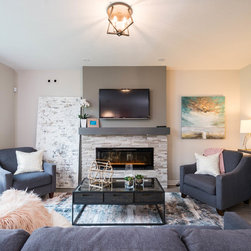
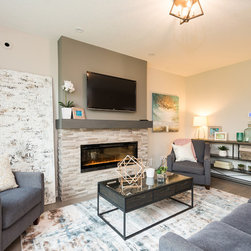
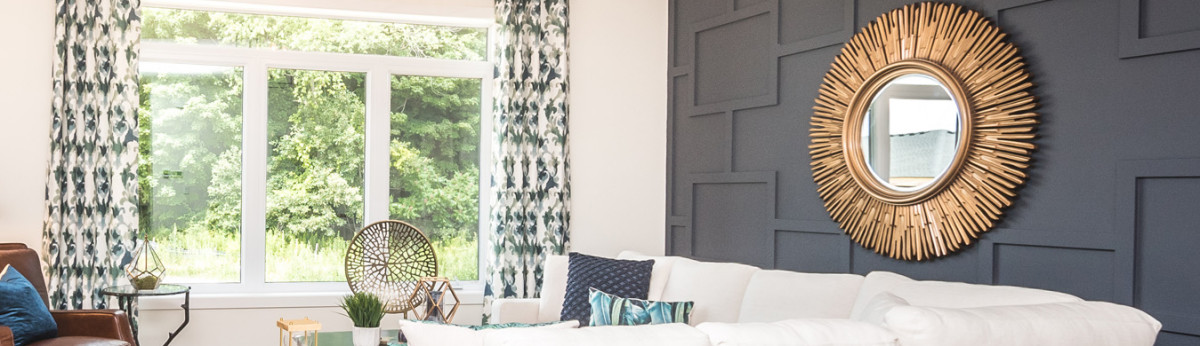
The Brookstone model brings you 2005 sq. ft. of optimal living space. A 2 car garage, 3 bedroom two storey gives you everything you need for a growing family. The spacious mud room off of the garage gives you plenty of room for all of your belongings. The kitchen with a large 8ft island opens to the Dining Area and Great Room. The covered area off of the patio doors will keep you sheltered all year long. This energy star home is a must see.
To Be Built – Lot price not included. Prices vary by elevation. Elevations are artist renderings and may show optional items.
If you would like further information please contact our New Homes Sales Consultant Michele Milles at 519-637-8266.
To Be Built – Lot price not included. Prices vary by elevation. Elevations are artist renderings and may show optional items.
If you would like further information please contact our New Homes Sales Consultant Michele Milles at 519-637-8266.
Project Year: 2017