
The Sutherland
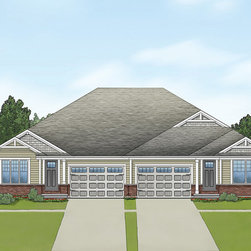
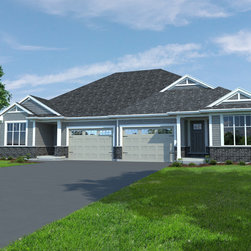
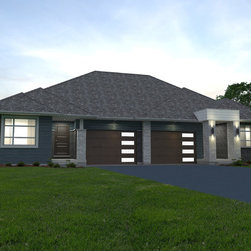
The Sutherland is a 1,200 sq ft, open concept plan, offering 2 bedrooms, each with their own walk-in closet, making this a perfect plan if dual masters are desired. One bathroom is a true ensuite, while the other is directly adjacent to the second bedroom. The kitchen is complete with an island and wall pantry, leading into an enormous great room. As standard, The Sutherland will be built to ENERGY STAR® specifications, and include R10 Sub Slab insulation under the basement floor. The home features include a roughed in gas line for a B.B.Q., a waterline to the fridge, a frosted glass pantry door, hardwood through main living space, ceramic in bathrooms, laundry and foyer, and Capri grip set on front door. James Hardie Siding and a Carriage style garage door with window complete the exterior look of The Sutherland.